
PDF to CAD Conversion Services
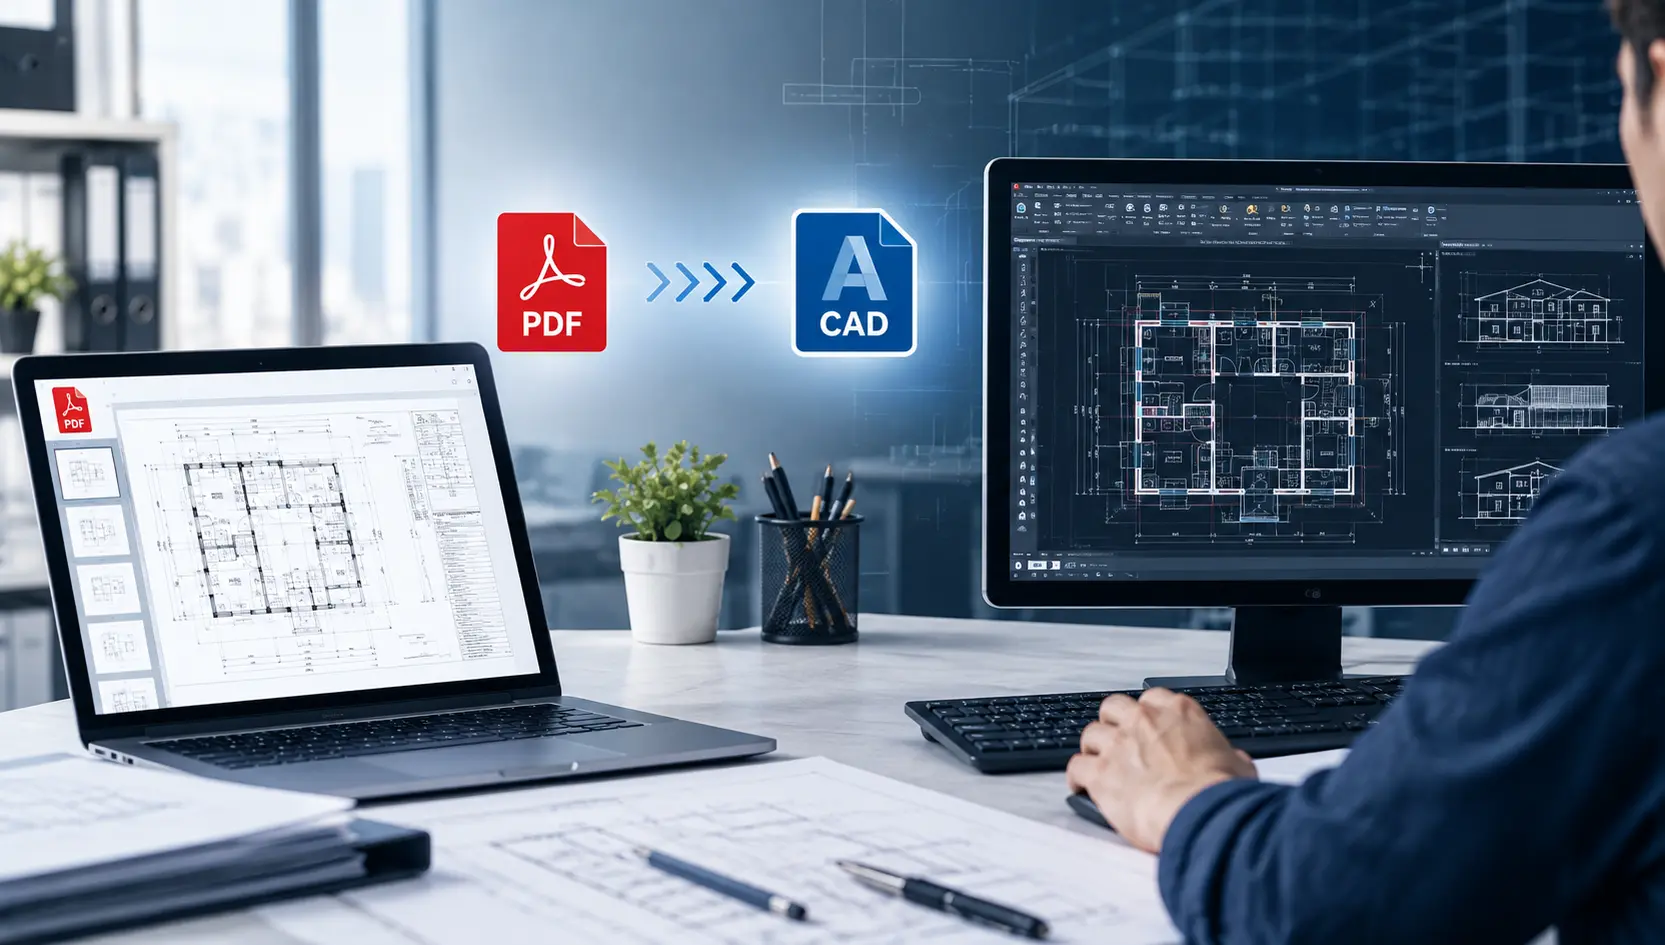
PDF to CAD Conversion Services help turn PDF drawings, scanned plans, and raster-based documents into accurate, editable CAD files for design and construction workflows. BIM Home Studio provides PDF-to-CAD conversion support for architects, engineers, contractors, builders, interior designers, and AEC firms that need usable CAD documentation without recreating drawings from scratch. Our team converts architectural, structural, MEP, and construction drawings into organized DWG or DXF files while focusing on geometry, dimensions, annotations, layers, and drawing clarity. Whether you need to update legacy documentation, support renovation work, or prepare drawings for further design coordination, we can convert your PDF files into practical CAD deliverables.
- What We Offer
Professional PDF to CAD Conversion Services for Accurate, Editable Drawings
BIM Home Studio converts existing PDF drawings into usable CAD files that your project team can edit, measure, update, and reuse. We work with architectural, structural, MEP, construction, and other technical drawings while maintaining important geometry, dimensions, annotations, and drawing organization wherever the source allows. Our experienced CAD professionals review each file before conversion and apply quality checks to help deliver clean, organized drawings. The service can support renovation projects, design updates, permitting, construction coordination, documentation, and situations where the original DWG or DXF files are no longer available.
What is PDF to CAD Conversion?
PDF to CAD conversion is the process of converting information contained in a PDF drawing into an editable CAD format such as DWG or DXF. Instead of working with a fixed PDF, users can work with CAD geometry that can be modified, measured, annotated, and incorporated into future design documentation.
A PDF may contain vector-based drawing information or may simply be a scanned image. Vector PDFs can often be converted by extracting available lines, curves, text, and other drawing elements. Scanned or raster PDFs require CAD professionals to recreate the required geometry and drawing information as editable CAD objects.
This is particularly useful when original CAD files are missing, outdated, or unavailable. A properly converted CAD drawing can provide a practical starting point for revisions, renovation planning, documentation, coordination, and continued design development.
Instead of relying on rough sketches or disconnected documents, CAD drafting turns design information into structured, editable drawings. Architects can use them to develop designs, contractors can reference them during construction, and other consultants can coordinate their work around a consistent drawing set.
The scope can range from drafting a single floor plan to producing a coordinated collection of architectural drawings.BIM Home Studio can work from sketches, PDFs, existing CAD files, markups, images, survey information, or other project references, depending on the requirements.
Our PDF to CAD Conversion Services
BIM Home Studio converts different types of PDF-based drawings into structured, editable CAD files according to the project’s discipline, source quality, required output format, and intended use. Our conversion services are designed to make existing drawing information more practical for ongoing design and construction workflows.
PDF to DWG Conversion
Convert PDF drawings into editable DWG files while retaining available geometry, dimensions, text, annotations, layers, and drawing organization.
PDF to DXF Conversion
Convert PDF drawings into DXF format for compatibility with CAD platforms, fabrication workflows, design modifications, editing, and downstream documentation.
Scanned PDF to CAD Conversion
Recreate scanned or raster-based drawings as editable CAD geometry, including required lines, dimensions, text, symbols, and drawing elements.
Architectural PDF to CAD Conversion
Convert architectural floor plans, elevations, sections, layouts, and related PDF drawings into structured, editable CAD documentation.
Structural PDF to CAD Conversion
Convert structural plans, framing layouts, foundation drawings, details, and related documentation into accurate and editable CAD formats.
MEP PDF to CAD Conversion
Convert HVAC, electrical, plumbing, fire protection, and other MEP drawings from PDF into organized CAD files for further design and coordination.
- Why Choose Us
Who Can Benefit From PDF to CAD Conversion Services?
PDF-to-CAD conversion is valuable for professionals who have legacy drawings, scanned plans, client-provided PDFs, or existing documentation but need editable CAD files for current projects.
- Architects
Access editable drawings for design revisions, renovation projects, documentation updates, and continued development when original CAD files are unavailable.
- Architecture Firms
Convert project archives and client-provided PDFs into organized CAD files for ongoing design, documentation, revisions, and project coordination.
- Contractors
Use editable CAD drawings for construction planning, field coordination, revisions, documentation, and project-related technical workflows.
- Builders
Convert existing project documentation into editable CAD files for construction planning, modifications, coordination, and record keeping.
- Developers
Digitize existing project documentation to support property planning, redevelopment, renovation, due diligence, and design coordination.
- Interior Designers
Convert existing layouts and plans into editable CAD drawings for interior planning, furniture layouts, space modifications, and design development.
- Engineering
Obtain editable architectural, structural, or MEP drawings from PDF sources for engineering coordination, design updates, and technical documentation.
Our PDF to CAD Conversion Process
Our process is structured to move from source-file assessment to final CAD delivery while keeping project requirements, drawing organization, and quality control in focus.
Requirement Analysis
CAD Conversion
Layer & Drawing
Organization
Final Delivery
PDF to CAD Conversion for Different Project Requirements
The right conversion approach depends on the project stage, drawing condition, discipline, and how the resulting CAD files will be used. BIM Home Studio adapts its conversion workflow to help clients turn existing PDF documentation into usable project information.
Design Updates & Modifications
When original CAD files are unavailable, converted drawings provide editable geometry that architects and designers can use for revisions, redesigns, additions, and ongoing project updates.
Renovation & Remodeling Projects
Convert existing PDF documentation into CAD drawings that support renovation planning, space modifications, extensions, interior changes, and updated architectural documentation.
As-Built Documentation
Convert available PDF records into editable CAD documentation for existing buildings, facility records, maintenance planning, future modifications, and continued project development.
Permit & Construction Documentation
Create editable CAD files from PDF documentation to support design updates, coordination, construction documentation, and other project-specific documentation requirements.
Legacy Drawing Conversion
Digitize older PDF and scanned drawing archives into organized CAD files, helping firms preserve, update, and reuse valuable project documentation instead of starting from scratch.
Basic Info about us
Why Choose BIM Home Studio for PDF to CAD Conversion?
BIM Home Studio combines CAD drafting expertise with knowledge of architectural, structural, and MEP documentation. We can work with different PDF conditions, including vector drawings, scanned documents, raster-based plans, and legacy project records. Our focus is on accurate conversion, organized CAD files, quality assurance, clear communication, and dependable delivery. Whether you need a single drawing converted or a larger collection of project documents digitized, our team can adapt the workflow to your requirements and provide revision support when needed.
Our approach is built around accuracy, technical understanding, clear communication, and dependable delivery. We can work with your existing drawings and standards, accommodate project revisions, and provide drafting support without taking design control away from your team.
Reliable & Quality-Controlled CAD Deliverables
Our experienced CAD professionals deliver accurate, organized, and quality-controlled drawings with clear geometry, dimensions, annotations, and proper scale. We follow a structured workflow, support agreed revisions, and maintain clear communication for reliable delivery according to project scope and timeline.
PDF to CAD Conversion Services for Global Projects
We also support international project requirements where clients need PDF drawings converted into organized and editable CAD files. Project-specific drawing standards, file formats, layer requirements, and documentation expectations can be discussed before work begins.

Frequently Asked Questions About PDF to CAD Conversion
Yes. Scanned and raster-based PDFs can be recreated as editable CAD geometry. The level of detail and accuracy depends on the quality, resolution, readability, and scale information available in the source drawing.
Yes. We can convert suitable PDF drawings into editable DWG files, including relevant geometry, text, dimensions, annotations, and drawing elements according to the project requirements.
Yes. PDF drawings can be converted into DXF files when that format is required for your CAD, fabrication, design, or downstream documentation workflow.
Yes. We convert architectural PDFs such as floor plans, elevations, sections, layouts, and construction drawings into editable CAD files.
Yes. Multiple drawings can be handled as part of a project, with the conversion workflow organized according to the drawing set, disciplines, file requirements, and delivery expectations.
Yes. The purpose of PDF-to-CAD conversion is to provide editable CAD geometry rather than a static PDF. The exact level of editability depends on the source drawing and conversion requirements.
Need Editable CAD Drawings From Your PDF Files?
Have PDF drawings but no original CAD files? BIM Home Studio can convert your PDF, scanned, or legacy drawings into accurate, editable CAD files suited to your project requirements. Whether you need architectural, structural, MEP, construction, renovation, or documentation support, our CAD professionals can help turn existing drawing information into usable CAD documentation.
Send your PDF drawings today and request a free quote from BIM Home Studio.
