
For Homes, Apartments, and Residential Developments
Our services include BIM Home Studio for houses, flats, and residential projects with digital models and project documentation. With our BIM approach, the collaboration of architecture, structure, and MEP data during the designing process is made easier. This ensures visualization and documentation of the residential project efficiently.
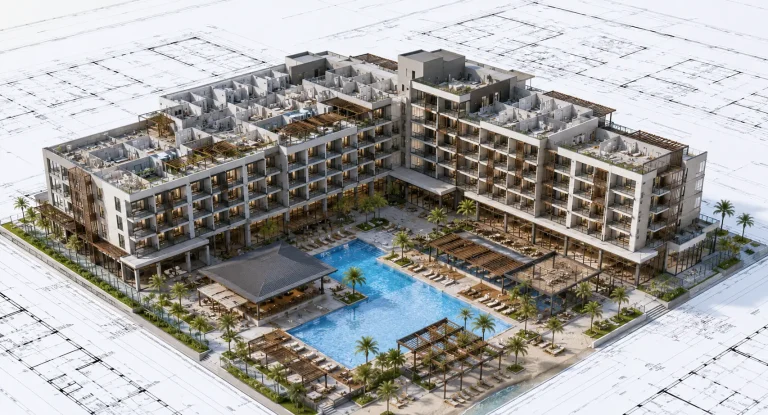
Residential Design and Planning
Residential design and planning require coordination between architectural layouts, structural elements, building systems, and project documentation. BIM Home Studio helps residential teams organize these requirements within coordinated digital models. This supports design development, project review, and planning while keeping relevant building information structured and accessible throughout the project.
Residential Project Types
- Single-Family Homes
BIM workflows can support individual homes by organizing architectural, structural, and MEP information into coordinated digital models for design development, review, and project documentation.
- Multi-Family Buildings
Multi-family projects can use coordinated BIM information to manage repeated units, shared spaces, building systems, and multiple floors while maintaining consistent project documentation.
- Apartments and Condominiums
Apartment and condominium projects can benefit from structured BIM models that organize individual units, common areas, circulation spaces, and relevant building systems for coordinated design review.
- Townhouses and Residential Developments
BIM can help organize townhouse projects and larger residential developments by maintaining consistent information across repeated building types, shared spaces, and overall development layouts.
- Residential Renovation and Remodeling
Existing drawings, scans, and other project information can be developed into organized digital models to support residential renovation, remodeling, alteration, and planning requirements.
Who We Support in the Residential Industry
Architects can use coordinated residential BIM information to develop designs, review building elements, coordinate disciplines, and prepare organized project documentation.
Engineers can work with structured architectural and engineering information to review residential building systems, coordinate disciplines, and support design development.
Contractors can use coordinated residential project information to review designs, understand building relationships, and support planning activities before construction begins.
Developers can use organized BIM information to review residential project designs, building conditions, documentation, and overall project requirements during planning.
BIM Support Throughout the Project Lifecycle
Project Planning & Existing Conditions
Design Development & BIM Modeling
Preconstruction & Design Coordination
Construction Documentation
Project Support
As-Built Modeling & Project Handover
Facility Information
Asset Management
Residential Project Documentation
2D Residential Drawings
BIM models can support the preparation of coordinated 2D views and drawings that represent residential layouts, building elements, and relevant project information.
Residential 3D BIM Models
Three-dimensional BIM models provide a digital representation of residential buildings, helping teams review spaces, components, systems, and overall project relationships.
Coordinated Documentation
Coordinated documentation keeps relevant project information consistent across drawings and model views, supporting clearer design review and project planning.
Project-Specific Deliverables
Deliverables can be prepared according to project requirements, including model formats, drawings, views, schedules, and other agreed residential documentation.
Residential Projects and BIM Support Across the USA
BIM Home Studio supports residential projects across the USA, including single-family homes, apartments, multi-family buildings, townhouses, condominiums, and larger residential developments. Our workflows can support architects, engineers, contractors, developers, and residential design teams working on new buildings, renovations, remodeling, and existing properties. We work with available project information such as CAD drawings, PDFs, point clouds, scans, and design documents to develop organized BIM models and documentation that support residential design, coordination, planning, and preconstruction requirements.
Residential Projects Across USA Markets
Residential projects across different USA markets can involve varied building types, existing conditions, design requirements, and documentation standards. BIM workflows can be adapted to these project-specific requirements.
Support for Residential Design Teams
BIM Home Studio provides digital modeling and documentation support for residential design teams working across the USA, helping organize project information for design coordination and planning.
Why Choose BIM Home Studio for Residential Projects?
BIM Home Studio approaches residential projects according to their specific building type, available information, project requirements, and expected deliverables. Our focus is on developing organized digital information that supports design coordination, documentation, and preconstruction planning. From existing-condition information to coordinated BIM models, our workflows are structured to maintain consistency and accuracy throughout the agreed project scope.
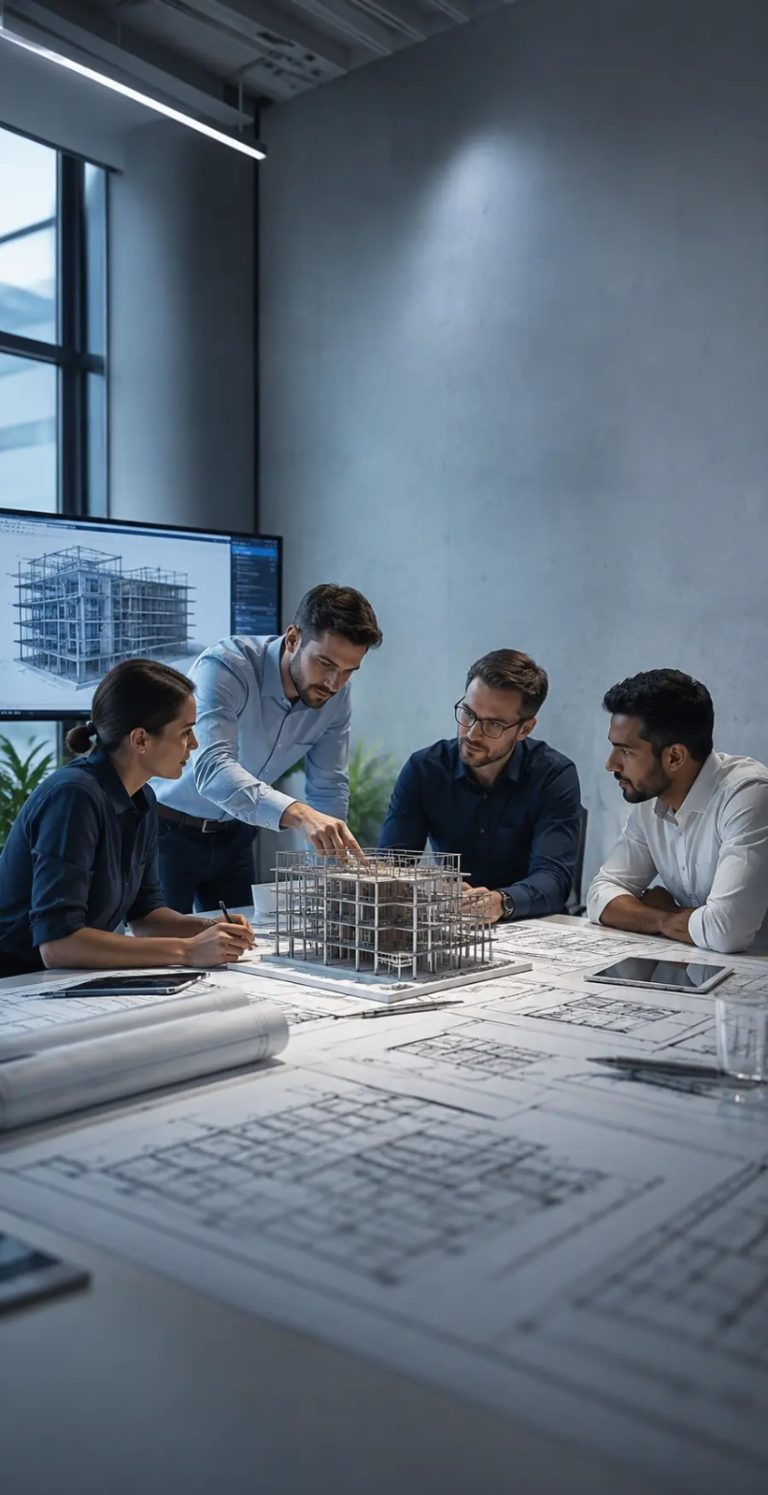
Frequently Asked Questions About Residential Projects
Technical and Commercial Questions Answered
BIM provides a structured digital approach for organizing residential building information. It can combine architectural, structural, and MEP information into coordinated models that help teams review designs, existing conditions, building relationships, and project documentation.
BIM Home Studio can support single-family homes, multi-family buildings, apartments, condominiums, townhouses, residential developments, renovations, and remodeling projects. The workflow can be adapted according to the project's available information and documentation requirements.
BIM can help residential teams develop coordinated building information, review design relationships, identify potential conflicts, and prepare organized documentation. This provides a shared digital reference that can support design development and preconstruction planning.
Yes. Existing residential information such as CAD drawings, PDFs, point clouds, laser scans, and other available documentation can be used to develop BIM models representing existing or planned building conditions.
Architects, engineers, contractors, developers, and residential design teams can use BIM support to organize project information, coordinate building elements, review designs, and prepare documentation for residential planning and preconstruction activities.
Plan Your Residential Project With BIM Home Studio
Bring your residential design and planning requirements together with coordinated BIM solutions from BIM Home Studio. Contact our team to discuss your project requirements and explore the right approach for your home, apartment, or residential development.
