
Professional Image to CAD Conversion Services
Image to CAD Conversion Services transform images, scanned drawings, sketches, and raster-based documents into accurate, editable CAD files for professional design and documentation workflows. BIM Home Studio supports architects, engineers, contractors, builders, and AEC firms that need usable CAD drawings without recreating information from scratch. Our team can work with architectural plans, floor plans, engineering drawings, technical sketches, and scanned documents, carefully rebuilding visible drawing information into organized CAD files. We focus on clean drafting, practical layer organization, dimensions, annotations, and dependable quality checks to create CAD deliverables that are easier to edit, revise, coordinate, maintain, and share.
- What We Offer
What is Image to CAD Conversion?
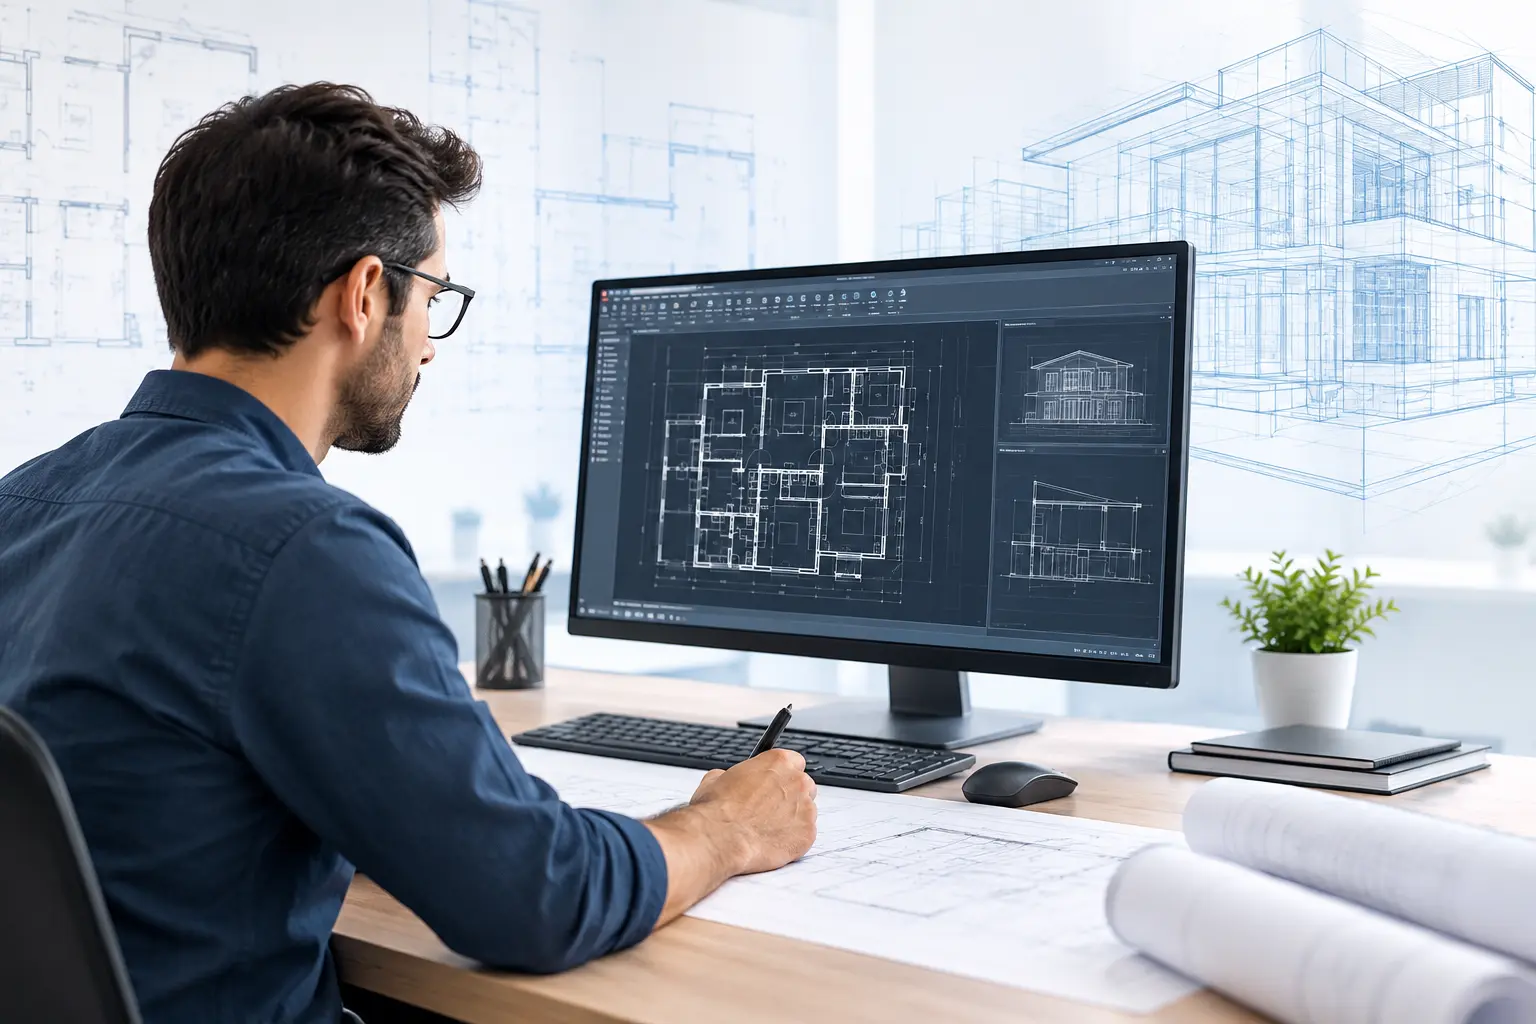
Image to CAD conversion is the process of recreating drawing information from raster images, photographs, scans, or other image-based references as editable CAD geometry. Instead of keeping project information locked inside a picture, the drawing is redrafted into a structured CAD environment.
BIM Home Studio combines experienced CAD drafting practices with technical attention to dimensions, layers, linework, annotations, and drawing details. Our team reviews the source carefully before drafting and applies project-specific requirements to maintain clarity and consistency. This approach supports reliable conversion for architectural, engineering, construction, renovation, and documentation projects where accurate and usable CAD files are required consistently.
Multi-Format Image to CAD Conversion Services
BIM Home Studio can work with various image and document-based references, including JPG/JPEG, PNG, TIFF/TIF, BMP, scanned PDFs, photographed drawings, and raster-based plans. We carefully interpret the available drawing information and recreate it as structured, editable CAD documentation.
Depending on the project requirements, converted files can be delivered in DWG or DXF formats with organized linework, layers, dimensions, annotations, and other relevant drawing information. The conversion approach is adapted to the quality, complexity, scale references, and details available in the source files.
What We Convert from Images to CAD
Our Image to CAD conversion services cover different types of image-based drawings used across architecture, engineering, construction, renovation, and technical documentation. Each drawing is reviewed according to its content and the required CAD deliverable.
Architectural Drawings
We convert architectural images, scanned plans, and drawing references into organized CAD files with walls, openings, annotations, dimensions, symbols, and relevant visible project details.
Floor Plans
We recreate floor plans from images and scans into editable CAD drawings, maintaining room layouts, dimensions, openings, fixtures, labels, and other required plan information accurately.
Engineering Drawings
Engineering drawings can be redrafted into structured CAD files, preserving visible geometry, dimensions, notes, symbols, and technical references for easier editing, coordination, and documentation.
Technical Drawings
We convert technical diagrams, schematics, details, and specialized drawing images into clean CAD documentation while following supplied standards, layers, annotations, and formatting requirements.
Hand Sketches
Hand-drawn sketches can be converted into accurate, organized CAD drawings, preserving the original design intent while making the information easier to edit, share, and use for project documentation.
Scanned Drawings
Scanned drawings and image-based documents can be carefully redrafted into editable CAD files, improving drawing usability and helping project teams update, manage, and maintain existing documentation.
- Why Choose Us
Benefits of Image to CAD Conversion
Converting image-based drawings into editable CAD documentation provides practical advantages for design, construction, renovation, and documentation workflows.
- Editable CAD Drawings
Converted drawings are delivered as editable CAD files, allowing project teams to modify geometry, annotations, dimensions, layers, and other drawing information as requirements change throughout the project lifecycle.
- Improved Drawing Usability
Clean CAD reconstruction makes image-based information easier to view, measure, reference, share, coordinate, and incorporate into active design or construction documentation workflows.
- Accurate Drafting
Careful manual drafting helps reproduce visible drawing information with consistent linework, dimensions, symbols, annotations, and geometry while reducing issues caused by unclear raster references.
- Easier Revisions
Editable CAD files make future updates simpler, allowing teams to revise layouts, add information, correct details, and incorporate project changes without redrawing everything from an image.
- Digital Documentation
Converting legacy or image-based drawings into CAD creates organized digital documentation that can be stored, managed, updated, and reused for renovation, coordination, maintenance, and project needs.
Our Image to CAD Conversion Process
A structured conversion workflow helps maintain consistency from the original image through final CAD delivery. We review the source, recreate the required information, verify important details, and complete quality checks before preparing the final files.
Image Review
CAD Drafting
Dimension and Detail Verification
Quality Check
Final CAD Delivery
Basic Info about us
Why Choose BIM Home Studio for Image to CAD Conversion?
BIM Home Studio provides professional Image to CAD Conversion Services with experienced CAD drafters, careful source review, structured drafting, and quality control. We support project-specific requirements and revisions while delivering clear, editable CAD files for architects, engineers, contractors, builders, and AEC teams. Our workflow is designed for accuracy, consistency, and reliable project support.
Accurate, Reliable, and Professional Image to CAD Conversion
Our team combines careful image interpretation with structured CAD drafting to produce clean, editable, and dependable drawings. Every deliverable is reviewed for clarity, consistency, dimensions, layers, and required details.

FAQs Image to CAD Conversion Service
Image to CAD conversion is the process of converting image-based drawings, sketches, scanned plans, or other visual documents into editable CAD files. The converted drawings can be organized and used for design development, documentation, and project updates.
We can convert various image-based drawings, including hand sketches, scanned architectural drawings, floor plans, technical drawings, and older image-based documents into editable CAD formats.
Yes. Older or low-quality scanned drawings can be carefully redrafted based on the available information. The final CAD drawing is created with clear geometry and organized elements while maintaining the original design intent as closely as possible.
Converted drawings can typically be delivered in commonly used CAD formats such as DWG and DXF, depending on your project requirements. The required layers, dimensions, and drawing organization can also be incorporated into the deliverable.
The turnaround time depends on factors such as drawing complexity, image quality, number of drawings, and required level of detail. After reviewing your files, the project scope and expected delivery timeline can be confirmed.
Need Accurate CAD Drawings from Your Images?
Convert scanned drawings, sketches, PDFs, and image-based documents into accurate, editable CAD files with BIM Home Studio.
