
BIM & Digital Building Solutions for Healthcare Projects
Healthcare projects demand accuracy, compliance, and zero disruption to patient care. BIM Home Studio provides Architectural BIM, Structural BIM, MEP BIM, CAD Drafting, scan to bim, and 3D Modeling support that functions as an extended production team for hospitals, clinics, and medical facilities.
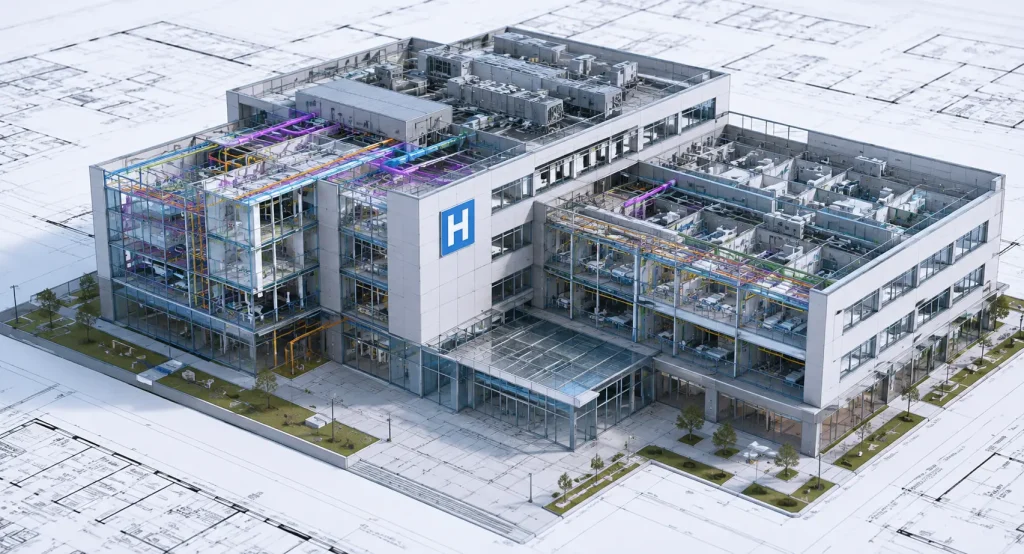
How Digital Building Information Supports Healthcare Projects

Relevant Capabilities for Healthcare Teams
Capabilities tailored to healthcare include Scan to BIM for active hospital capture, Architectural BIM for patient, clinical, and public areas, Structural BIM for podium and tower coordination, MEP BIM for medical gas, HVAC, and electrical systems, CAD Drafting for legacy drawing modernization, 3D Modeling for clinical workflow visualization, and Construction Drawings for permit, tender, and construction. Outputs include RVT, DWG, NWC, PDF, IFC per your BEP.
Challenges Healthcare Projects Commonly Face
- Complex Existing Building Conditions
- Renovation Around Active Healthcare Operations
- Highly Coordinated Building Systems
- Multidisciplinary Coordination
- Strict Documentation Requirements
- Long Project Lifecycles
BIM Support Built for Healthcare Projects
Healthcare is unlike any other building type — services are dense, regulations are strict, and construction cannot interrupt care.
Our healthcare support includes accurate capture of existing hospitals and medical office buildings through scan to bim, development of clinical and diagnostic spaces in Architectural BIM, coordination of complex mechanical, medical gas, and electrical systems with Structural BIM and MEP BIM, rapid production of departmental documentation through CAD Drafting and Revit, creation of 3D views for clinical workflow reviews, and scalable teams that absorb expansion and refurbishment workload. All deliverables follow your BEP, LOD, and healthcare documentation protocols.
Multidisciplinary Coordination for Healthcare Projects
Healthcare coordination cannot fail — especially above operating rooms and imaging suites. We prepare federated models with correct shared coordinates, levels, and grids, align Architectural BIM, Structural BIM, and MEP BIM for clash review in Navisworks, validate medical gas and HVAC routing against structural constraints, and issue coordination drawings that preserve clearance and service access. Every model is built for constructability, not just visualization.
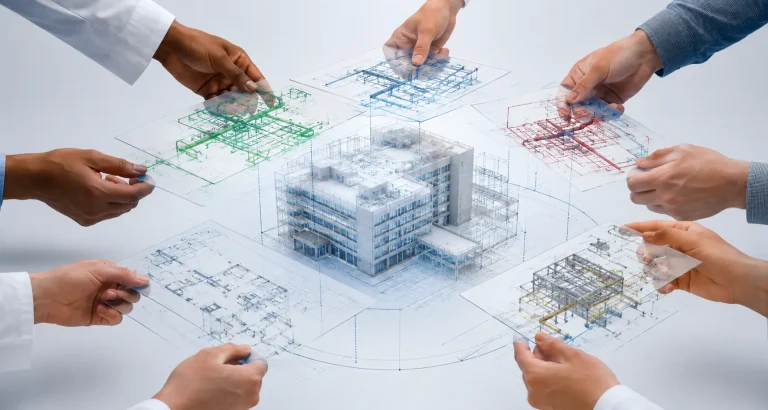
Healthcare Facility Types We Support
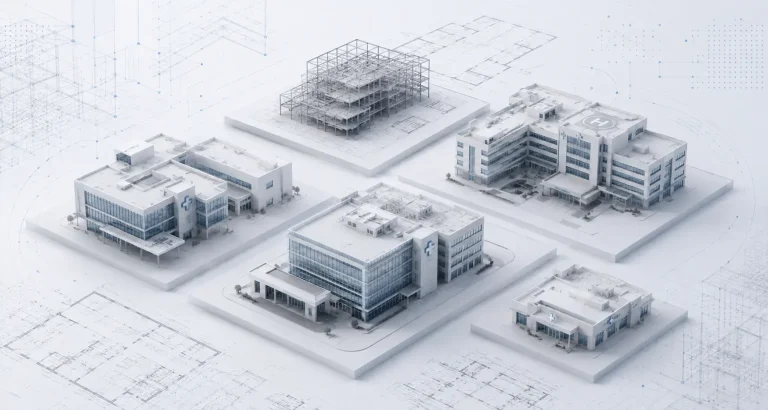
Healthcare Projects Portfolio
Portfolio includes general hospital expansion, specialty hospital renovation, outpatient clinic rollout, imaging center upgrade, and medical office building documentation — each showing facility type, scope of scan to bim plus Architectural BIM plus MEP BIM, deliverables, and outcome like reduced RFIs above critical care areas.
Healthcare Project Deliverables
Existing-condition Revit models from E57, RCP, RCS at LOD 250 to LOD 350. Departmental construction drawing sets with plans, RCPs, interior elevations, and equipment layouts. Coordinated Architectural, Structural, and MEP BIM models. 3D views for clinical team reviews. Export packages — RVT, DWG, NWC, PDF, IFC — as required.
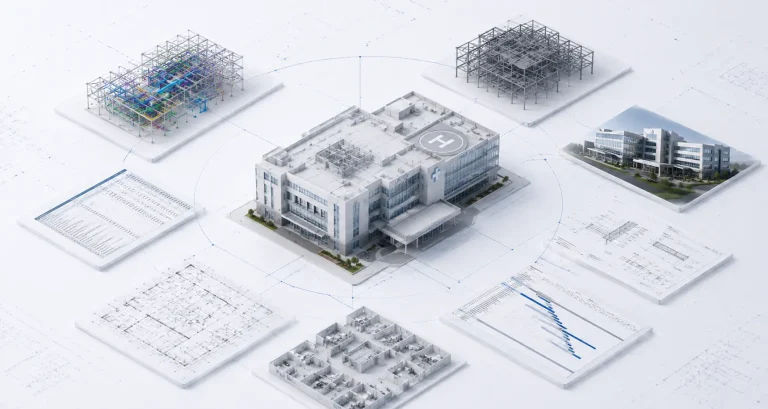
Use Cases
- New Healthcare Facility Development
- Hospital Renovation
- Department Renovation
- Healthcare Facility Expansion
- Existing Healthcare Building Documentation
- Medical Office & Clinic Projects
- Facility Upgrades
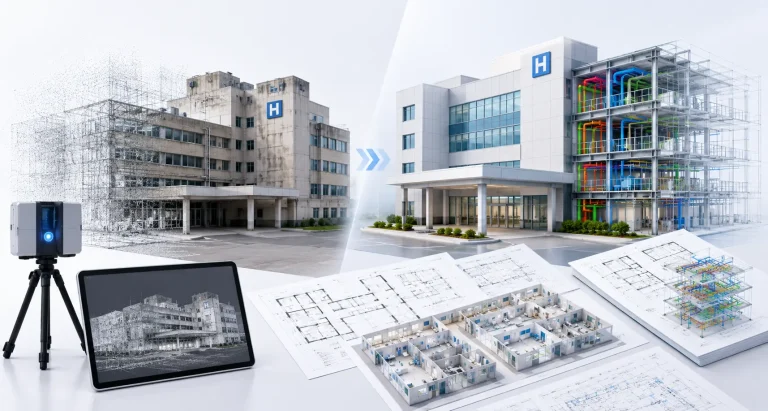
Healthcare Renovation & Existing-Facility Projects
Renovation is the most critical phase in healthcare. We capture occupied departments with low-disruption scanning, model existing partitions, ceilings, and complex MEP routes, issue demolition and new-work drawings floor by floor, and coordinate new medical equipment and services without interrupting patient care. Deliverables support infection control phasing and phased occupancy.
Quality Control for Healthcare Projects
Supporting Healthcare Projects Across the Lifecycle
Existing Facility / Project Requirements
Existing Conditions
Planning & Programming
Design Development
Multidisciplinary Coordination
Documentation
Construction / Renovation
As-Built Information
Future Facility Changes
Healthcare Spaces We Support
Patient & Clinical Areas
Patient rooms, ICU rooms, Operating rooms, Examination rooms, Nursing stations, Patient corridors
Diagnostic & Treatment Areas
Imaging rooms, Laboratories, Procedure rooms, Treatment areas, Pharmacy
Public Areas
Lobbies, Reception, Waiting areas, Corridors, Public restrooms, Cafeterias
Staff & Support Areas
Staff lounges, Offices, Meeting rooms, Service corridors, Storage, Laundry
Building & Infrastructure Areas
Mechanical rooms, Electrical rooms, Medical gas rooms, Utility spaces, Service shafts
Healthcare Project Documentation
Existing Documentation
Existing floor plans, Existing elevations, Existing sections, Existing-condition information
Design Documentation
Architectural drawings, Model-based documentation, Coordination information
Construction Documentation
Detailed drawings, Coordinated project information, Revision updates
As-Built Information
Updated building information, As-built drawings, Digital models where applicable
Why Healthcare Teams Choose BIM Home Studio

Frequently Asked Questions (FAQs)
Technical and Commercial Questions Answered
Discuss Your Healthcare Project
If existing-facility uncertainty, dense MEP coordination, or strict documentation requirements are slowing your healthcare projects, BIM Home Studio can provide the scalable production support you need.
We capture existing conditions accurately, coordinate complex systems, and deliver compliant documentation — so your team stays focused on patient care environments while we handle production.
