As-Built BIM Modeling Services in USA
As-Built BIM Modeling Services in USA create accurate BIM models based on existing building conditions, helping architects, engineers, and contractors improve documentation, plan renovations, coordinate designs, visualize projects, and make informed decisions.
- What We Offer
As-Built BIM Modeling Services for Existing Structures
As-Built BIM Modeling for Existing Structures
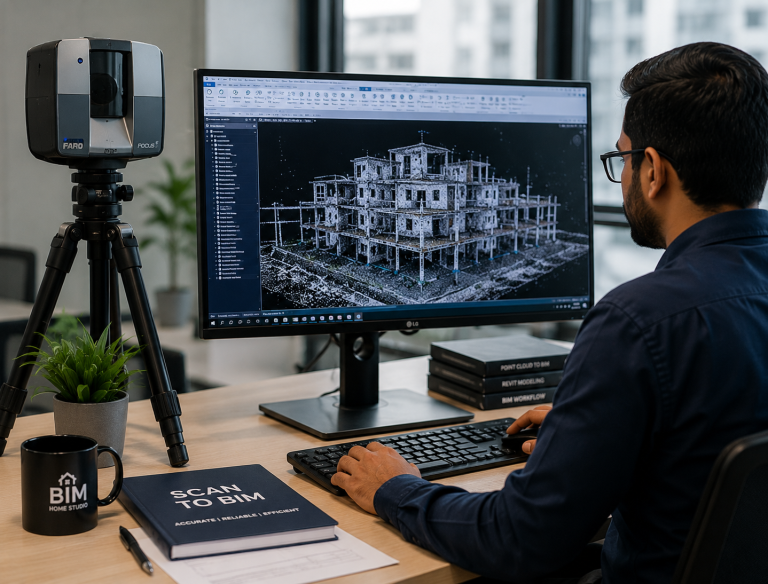
Over the years, there can be slight differences between drawings. As-built situations as a result of renovations, extensions, and repairs. Our services, known as As-Built BIM Services fill that gap. That brings it together in an orderly and accurate manner in BIM.
After that, we remove and make a list of the information given by them. It understand the building condition and represent the elements. Based on the specified Level of Development (LOD). Create an accurate digital model of the structure. Such as CAD drawings, photos, survey data, laser scans, or point cloud in BIM.
As-Built BIM Modeling Services We Offer
As-Built Architectural BIM Modeling
It covers existing walls, doors, windows, floors, roofs, existing finishes are being modelled. Building features are modelled based on site information.
As-Built Structural BIM Modeling
Our structural designs are copies of real columns. Like beams, slabs, foundations, walls, and other components. Emphasis on accurate geometry, connections for renovation and structural assessment workflows.
As-Built MEP BIM Modeling
MEP modelling over existing HVAC, plumbing, electrical, fire protection systems are developed. This will help us to understand all the service placements.
Existing Condition BIM Modeling
This model gives your project teams a clear digital view of a building before renovation. We create and store the building’s 3D elements. Important project information in an organized BIM environment.
As-Built Sections & Details
Detailed sections, elevations, and views can be created. From the model, to show the building’s existing condition clearly. These drawings help architects, engineers, and contractors understand and visualize the building better.
Structural As-Built Modeling
We make programmatic representations of the structure. It is including, but not limited to, the framing system and supporting elements. The team can use the model to examine existing structures prior to design or construction.
- Why Choose Us
Benefits of Our As-Built BIM Service
- Familiarity with the existing building situation.
- Better coordination of the architectural, structural and MEP teams.
- Saves space that would otherwise be needed for obsolete drawings.Saves space for obsolete drawings.
- Simplified planning for refurbishment and renovations.
- Get a clearer 3D view of existing basement buildings and systems. Makes it easier to understand the building structure and systems in basements.
- Support facility management and maintenance activities.
- Identification of potential conflicts and spatial conflicts becomes easier.
- They'll be archived in a reusable form for future efforts.
- More efficient communication between project stakeholders
How We Create Your As-Built BIM Model
Collect
Model
Coordinate
Deliver
Our As-Built BIM Modeling We Offers
Practicing some accuracy is more than just the 3D model design. It's all about how you can Help the model to accurately reflect the current building in a way that makes sense and is beneficial.
Accurate Existing-Condition Documentation
We pay attention to all of the facts, providing your team a reliable online archive for future projects.
Detailed Building Element Representation
Walls, floor, doors, windows, structural components and MEP systems are represented as detailed as needed.
Precise Measurements & Geometry
Available measurements, scans, drawings and survey data inform the geometry to closely approximate actual site conditions.
Thorough Model Review & Validation
The model undergoes a scrutiny of its accuracy, consistency and completeness prior to final delivery to you. BIM As-Built Documentation
Basic Info about us
Why Choose BIM Home Studio for BIM As-Built Documentation?
Experienced BIM Modeling Team
Our expert team understands the modeling requirements for architectural, structural, and MEP elements. We can also work with different types of project information.
Accurate Existing-Condition Modeling
We focus on showing the building as it actually exists. Not only what was created in your head, but what exists, based on the information.
Quality-Checked BIM Deliverables
Before delivery, we check every model very carefully. And review all errors occurs, missing elements, inconsistencies, or quality issues.
Project-Specific BIM Solutions
We fit our workflow to your project's needs and your model objectives use, as well as our LOD, file format, and modeling technique.
As-Built BIM Modeling Services Across Five Countries
As-Built BIM Services in USA
Whether you are an architect, engineer, contractor, or any property team in the USA. We provide detailed BIM models with designs. They help and guide all renovation, documentation, coordination, and facility planning.
As-Built BIM Modeling Services in UK
In the UK, we specialize in using BIM for renovation projects. It also helps us to capture all the existing information about the building elements.
As-Built BIM Services in Australia
We offer them modelling support using Revit to assist teams. We also support Australian projects to generate efficient digital models of built structures.
As-Built BIM Services Dubai
We create accurate models and documents of existing buildings and coordinate architectural, structural, and MEP designs. We use Revit to provide efficient modeling solutions for project teams in Dubai.
As-Built BIM Services Netherlands
For clients in the Netherlands, we provide them with well-organized Revit models. For renovation, redevelopment, design coordination, and documentation of existing buildings.
Why Is As-Built BIM Modeling Important?
- They can be a matter of simple design on the outside but have many aspects which are hard to determine from drawings.
- As-Built BIM Modeling can yield greater insight into existing conditions prior to conducting a renovation, retrofit, extension or maintenance activity.
- In the case of an architect, for instance, designing a new opening into an older structure. On the original drawing, one wall location can be seen. But it was altered during the construction of the building. It is quite possible that one might face issues. When the design architect receives an up to date as built model.
Engagement Models
Hourly - For small fixes and markups
Dedicated Team - For ongoing CD support
Project-Based - For defined scope
All models include NDA, secure file handling, and a pilot floor before you commit.
Who Can Benefit From As-Built BIM Services?
Our services can be useful for a wide range of professionals and organizations, including:
- Architects and architectural companies
- Structural engineers
- MEP consultants
- General contractors
- Construction companies
- Property owner/developers
- Facility management teams
- Surveying companies
- Renovation and refurbishment specialists
The modeling process can be adjusted based on the project size, scope, and available information. This works for both small commercial buildings and large existing facilities.
As-Built Documentation for Renovation and Retrofit Projects
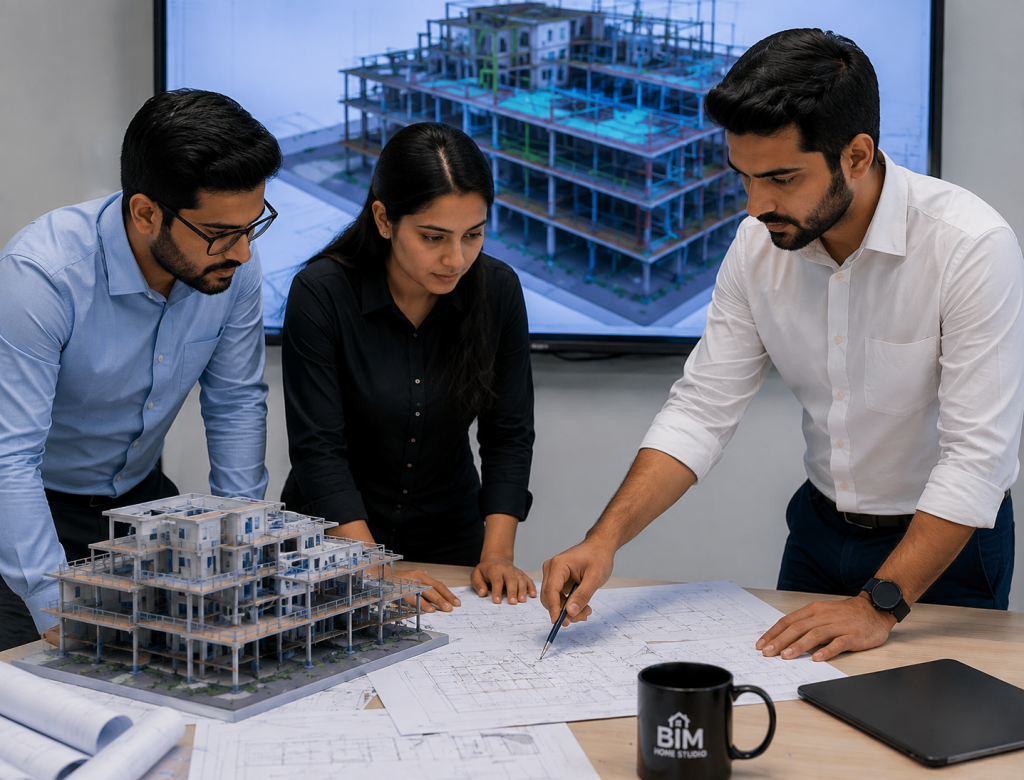
Renovation projects are often developed with a lack of information. You might have some old drawings, a few photos and some more current measurements. That can complicate things when planning.
We can assist with this by providing our As-Built Documentation Services. These provide a digital representation of the structure organized into a logical structure. The model can be utilized by the architects for design development. A review of existing systems by engineers. The contractor will have a better picture of what he is going into before he starts work.
The model has capability to accommodate future changes. After the building is digitally documented, the information can be updated as changes are introduced in the building.