Professional BIM, CAD & Scan to BIM Services for Architecture, Engineering and Construction
Professional BIM outsourcing partner for architects, contractors, and developers across U.S., U.K., Australia, Netherlands, Dubai and Canada.
- Trusted Worldwide
About US BIM Home Studio
With 12+ years experience, Bim Home Studio has delivered 1000+ projects worldwide for 250+ clients globally.
Services include LOD 100–500 Revit modeling, Navisworks coordination, Scan to BIM, CAD drafting, and COBie handover aligned with AIA, RIBA, NEN 2580, BCA, and ISO 19650 standards.
A 99% client retention rate and 98% client satisfaction reflect proven quality, code compliance, and engineering-grade delivery for global AEC firms.

Current Clients
Years of Experience
Projects Delivered
Clients Globally
Our Services
BIM Modeling Services
Architectural, structural, and MEPFP modeling from LOD 100 massing to LOD 500 as-built. Models include accurate geometry, embedded data for scheduling and quantity takeoff, and compliance with NBIMS, RIBA, or project-specific standards. Scope covers walls, floors, roofs, ceilings, doors, windows, stairs, railings, cable trays, and fire protection.
BIM Coordination Services
Multi-discipline model federation in Autodesk Navisworks. Weekly clash detection runs with detailed reports, viewpoints, and responsibility matrix. Coordination meetings are hosted via screen share, with action items tracked to closure. Constructability reviews address headroom, access zones, maintenance clearances, and prefabrication feasibility.
Point Cloud Conversions
CAD Services
2D drafting and CAD standardization for architectural, structural, and MEP disciplines. Legacy paper or PDF to CAD conversion, CAD to Revit migration, and layer management per AIA or BS 1192 standards. Redline processing, block library development for in-house standards.
Revit Services
Custom Revit family creation with type catalogs, lookup tables, and shared parameters for manufacturers. Template setup, view standards, and worksharing optimization for large projects. LOD 100–500 development aligned to project milestone requirements.
Render and Visualization Services
Photorealistic still images, 360-degree panoramas, and real-time walkthroughs produced in Enscape and Twinmotion. All scenes use accurate lighting, materials, and entourage matched to project specs. VR-files are prepared for design reviews.
BIM Consulting Services
BIM Execution Plan [BEP] development, Level of Development [LOD] matrix definition, and ISO 19650 workflow implementation. Template and library audits, model health checks, and comprehensive training for in-house teams adopting Revit or Autodesk Construction Cloud [ACC] across projects.
Construction Documentation Services
Permit sets, shop drawings, and as-built documentation extracted directly from coordinated models. Sheet setup, annotation, dimensioning, and keynoting per regional standards. COBie spreadsheet population for facility management handover.
NEN 2580 Area Measurements
Our NEN 2580 Area Measurement services provide accurate floor area calculations and detailed reports, helping you confidently buy, sell, lease, manage properties, and meet compliance requirements with reliable measurement standards.
Industries We Serve


- Why Choose Bim Home Studio
Engineering-Grade Delivery, Not Just Drafting
Quality Assurance
Three-level review: modeler self-check, lead check, and QA manager sign-off. Checklists cover geometry, intersections, data fields, naming, and model health. Navisworks clash tests run before each issue.
Fast Turnaround
Structured workflows and resource planning enable 24–48 hour response on RFIs and 2–4 week delivery for 50,000 SF LOD 300 models, subject to input quality. Overlapping shifts cover U.S. and APAC time zones.
Cost-Effective Solutions
Offshore production with onshore project management reduces cost per sheet by 30–50% versus in-house staffing, without sacrificing LOD or compliance. Transparent pricing per hour, per sheet, or per project.
Dedicated Project Manager
Single point of contact fluent in English and technical coordination. Attends coordination meetings, tracks RFIs, and manages deliverable schedules. Escalation path to operations head.
International Project Experience
Delivery to AIA National CAD Standard and NBIMS-US, RIBA Plan of Work Stages 2–5, NEN 2580 in Netherlands, BCA/CORENET in Singapore, and NATSPEC in Australia. Units, sheet sizes, and annotations localized.
Secure Workflow
NDA executed for every project. Data transfer via VPN, SFTP, or client CDE. Role-based access, audit logs, and ISO 27001-aligned practices. No data reuse across clients.
Our BIM Process
Project Discussion & Scoping
Data Collection & Auditing
BIM Model Development
Quality Review & Coordination
Project Delivery & Handover
- Featured Project
Proven Delivery Across Complex BIM, CAD, Scan to BIM, and Visualization Projects
- All
- Institutional
- Commercial
- Residential
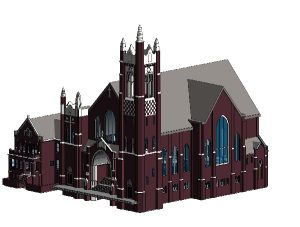
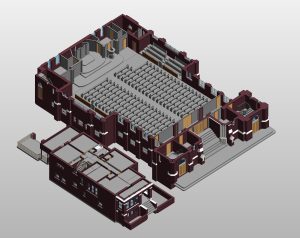
- Religious
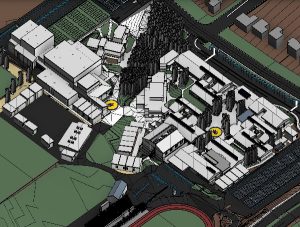
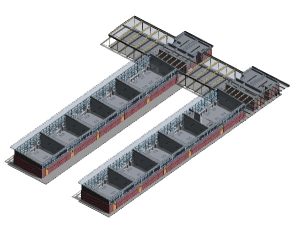
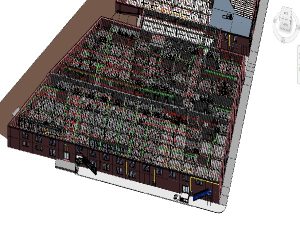
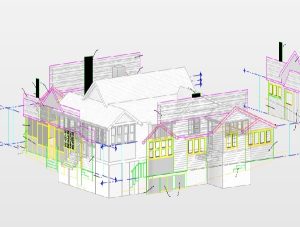
- Our Global Presence
Local Code Knowledge with Global Delivery Capacity


Have a BIM project to Discuss
- Client Testimonials
Documented Feedback from General Contractors, Architects, and Developers
We partnered with BIM Home Studio for AutoCAD drafting on one of our projects, and the experience was excellent. The drawings were accurate, easy to review, and delivered when promised. The team was responsive, professional, and made the entire process straightforward. I'd gladly work with them again.

Frequently Asked Questions (FAQs)
LOD 100 to LOD 500 per AIA G202 and BIMForum definitions. LOD 200 for schematic design, LOD 300 for design development with accurate size and location, LOD 350 for coordination with connections, LOD 400 for fabrication with detailing, and LOD 500 for field-verified as-built. The LOD matrix is agreed in the BEP before modeling starts.
Models are federated weekly in Navisworks. Clash tests are run by priority: hard clashes, clearances, and soft clashes. Reports include image, grid location, elements, and assigned party. Coordination meetings are hosted, and clashes are tracked to closure in BIM Track or ACC Issues. The target is zero hard clashes at IFC.
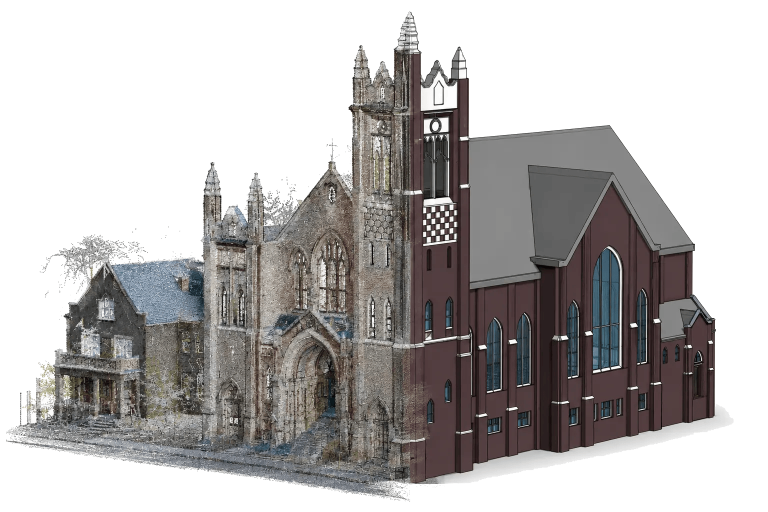
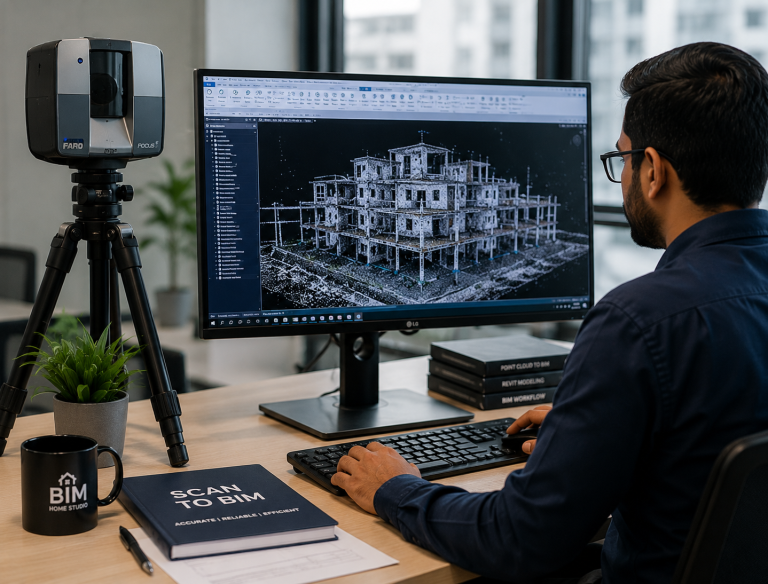
Point clouds in .rcp, .rcs, .e57, or .las are registered and cleaned in ReCap. Modeling tolerance is set per scope: 6–10mm for architectural, 3–6mm for MEP, and 10–15mm for structural. Deviations and non-orthogonal conditions are noted. Deliverables include Revit model, QC report, and deviation heat maps.
United States: AIA CAD Layer Guidelines, NBIMS-US, GSA BIM Guide
United Kingdom: RIBA Plan of Work, PAS 1192-2, BS 1192, Uniclass
Netherlands: NEN 2580, STABU, Dutch BIM Protocol
Singapore: BCA BIM Guide, SS 564, CORENET e-Submission
Australia: NATSPEC, ABIC
Project BEP supersedes defaults.
A 50,000 SF commercial building at LOD 300: 3–4 weeks for architectural and structural, plus 2–3 weeks for MEPFP coordination. Scan to BIM: 1 week per 25,000 SF after registration. Urgent projects use additional shifts and parallel modeling. Rush delivery is quoted separately.
NDA executed before file exchange. Data transfer via client CDE, SFTP, or VPN. Role-based access, no USB drives, and audit logs. Workstations have no local storage. ISO 27001-aligned practices. All IP and models belong to the client upon final payment.