
Professional Exterior Rendering Services for Architectural Projects
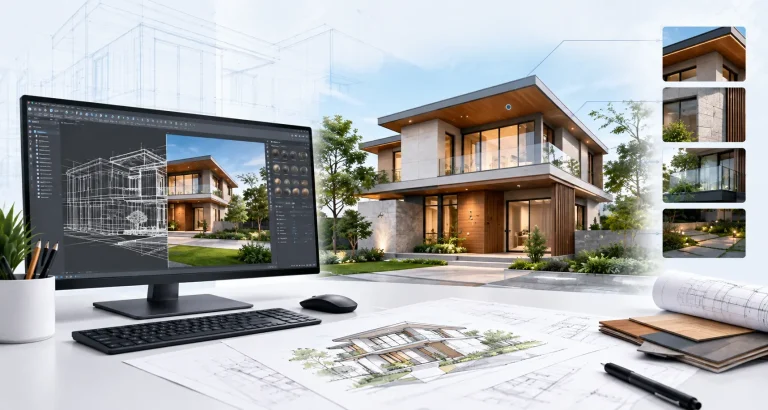
Exterior Rendering Services transform architectural drawings, 3D models, and design concepts into realistic visual representations of proposed buildings and their surroundings. BIM Home Studio creates detailed exterior visuals from CAD drawings, Revit/BIM models, SketchUp files, elevations, site plans, sketches, and reference images. Our services are designed for architects, builders, contractors, developers, real estate companies, designers, and AEC firms that need clear and realistic project visualization. We can represent building façades, materials, windows, doors, landscaping, site elements, lighting, and surrounding context to communicate the proposed design before construction. Exterior renderings can support client presentations, design reviews, approvals, pre-construction marketing, property launches, sales presentations, and project communication.
- What We Offer
Professional 3D Exterior Rendering for Architectural Visualization
Professional 3D exterior rendering helps stakeholders understand how a proposed building can appear within its intended environment. Realistic visuals bring together building form, façade composition, materials, glazing, architectural details, landscaping, site elements, camera perspective, and lighting.
These visuals provide architects, developers, builders, and real estate teams with a clear way to present architectural concepts, review exterior design decisions, communicate with clients, and prepare marketing or pre-construction materials.
Our Exterior Rendering Services
We develop exterior visualizations based on your architectural design, available project information, site context, and required presentation format.
Photorealistic Exterior Rendering
Create realistic exterior visuals with detailed façade materials, glazing, architectural elements, landscaping, shadows, reflections, and environmental details for presentations, design reviews, and marketing.
Architectural Facade Rendering
Visualize building elevations and façade compositions with brick, stone, concrete, metal, glass, cladding, windows, doors, and other exterior architectural details.
Residential Exterior Rendering
Create exterior visuals for single-family homes, custom homes, luxury residences, villas, townhomes, apartments, and multifamily developments.
Commercial Exterior Rendering
Visualize office buildings, retail properties, commercial complexes, corporate buildings, showrooms, mixed-use developments, and other commercial projects.
Real Estate Exterior Rendering
Create presentation-ready property visuals for pre-construction marketing, sales presentations, property websites, brochures, investor presentations, and project launches.
Exterior Rendering With Landscaping
Integrate trees, plants, lawns, hardscape, driveways, walkways, outdoor furniture, and other site elements to present the building within a more complete environment.
- Project Information
Source Files We Can Work With
We can work with the project information available for your exterior visualization requirements.
- Architectural Drawings
- Floor plans
- Elevations
- Sections
- Site plans
- Architectural details
- CAD & BIM Files
- DWG
- DXF
- Revit files
- BIM models
- 3D Models
- SketchUp models
- Other compatible 3D models
- Material & Finish References
Material samples, product references, photographs, mood boards, and finish specifications can be provided when specific exterior materials need to be represented.
- Landscape References
Landscape plans, planting references, hardscape information, and example images can help establish the intended outdoor environment.
- Site & Surrounding Context
Site photographs, surrounding building references, road conditions, neighboring properties, and other relevant information can help establish the exterior setting.
- Camera & Lighting References
Preferred viewpoints, important elevations, aerial views, lighting conditions, time of day, atmosphere, and visual-style references can be provided as required.
Our Exterior Rendering Process
We follow a structured workflow from source-file review through exterior scene preparation, material development, lighting, review, and final delivery.
Project Brief
3D Scene Preparation
Camera & Lighting
Draft Review
Final Delivery
Exterior Rendering for Different Project Types
Our exterior rendering services can be adapted to different building types, scales, architectural styles, and site conditions.
Custom Homes & Luxury Residences
Visualize premium façade materials, architectural details, entrances, glazing, landscaping, outdoor areas, and other features of custom residential properties.
Single-Family Homes
Present the proposed home with its façade, rooflines, windows, doors, driveway, landscaping, walkways, and surrounding residential context.
Townhomes & Multifamily Projects
Show multiple residential units, shared façades, entrances, landscaping, parking, pedestrian areas, and other common site elements.
Apartments & Residential Developments
Visualize apartment buildings within their broader site context, including building massing, façades, access routes, landscaping, open spaces, and surrounding development.
Commercial Buildings
Present offices, corporate facilities, commercial buildings, and complexes with clear views of façades, entrances, glazing, parking, landscaping, and site relationships.
Hotels & Hospitality Projects
Create exterior visuals for hotels, resorts, hospitality buildings, entrances, drop-off areas, landscaping, outdoor spaces, and architectural lighting.
Basic Info about us
Why Choose BIM Home Studio for Exterior Rendering?
BIM Home Studio combines architectural, CAD, BIM, 3D modeling, and visualization knowledge to develop exterior renderings from actual project information. Our workflow focuses on understanding the building design, façade elements, materials, site context, camera requirements, and intended use of the final visuals.
Comprehensive Expertise for Exterior 3D Visualization
We combine architectural, CAD, BIM, and 3D modeling expertise to create project-specific exterior visuals. Our process covers detailed façades, materials, landscaping, lighting, camera views, and surrounding context, with structured reviews and revisions for residential, commercial, hospitality, institutional, and development projects.

FAQs Exterior Rendering Services
Exterior Rendering Services create realistic visual representations of proposed buildings and their surrounding environments. They can show façades, materials, windows, doors, landscaping, lighting, site elements, and surrounding context for architectural presentations, design communication, real estate marketing, and project visualization.
We can work with CAD drawings, DWG or DXF files, Revit/BIM models, SketchUp or other compatible 3D models, elevations, sections, site plans, sketches, material references, landscape information, photographs, and visual references.
Yes. A suitable Revit model can provide building geometry and architectural information for exterior visualization. Additional references may be required for materials, landscaping, surroundings, camera views, and other project-specific requirements.
Yes. Architectural CAD drawings such as plans, elevations, sections, and site plans can be used as source information for exterior visualization. Additional modeling or reference information may be required depending on the available drawings and project scope.
Yes. Elevation drawings can be used to understand façade composition and architectural elements. Material references, additional drawings, 3D information, or other project details may be required to develop a complete exterior view.
Need Realistic Exterior Visuals for Your Project?
Have architectural drawings, a Revit model, SketchUp file, or 3D model that needs to be presented more clearly? BIM Home Studio can transform your project information into realistic exterior renderings that help clients, stakeholders, buyers, and project teams understand the proposed building and its surroundings.Whether you need a residential exterior render, commercial building visualization, façade rendering, aerial view, landscape-integrated scene, or real estate marketing visual, our team can develop the rendering around your project requirements.
Share your drawings, models, references, and required views with our team to discuss your exterior rendering needs and request a quote.
