
Who we are
About Bim Home Studio works with architects, GCs and real estate developers looking to have accurate BIM and CAD output without hiring in-house staff. We work on projects throughout the United States, United Kingdom, Australia, Netherlands and Singapore. We can be found in hospitals, office towers, distribution centres, schools and transport facilities. Over the past decade, the company has created Revit Models, coordinated MEPFP systems, converted point cloud to Revit and prepared permit documentation.
All projects are carried out under a documented Quality System. All calls, data transfers and milestones are handled by a single project lead. Practical success: co-ordinated models, drawings that are being created and files that open without fault. Our work helps our clients save time by minimizing RFI’s, expediting approvals and keeping field crews moving. The process begins at concept design and extends to construction to as-built facility team handover.
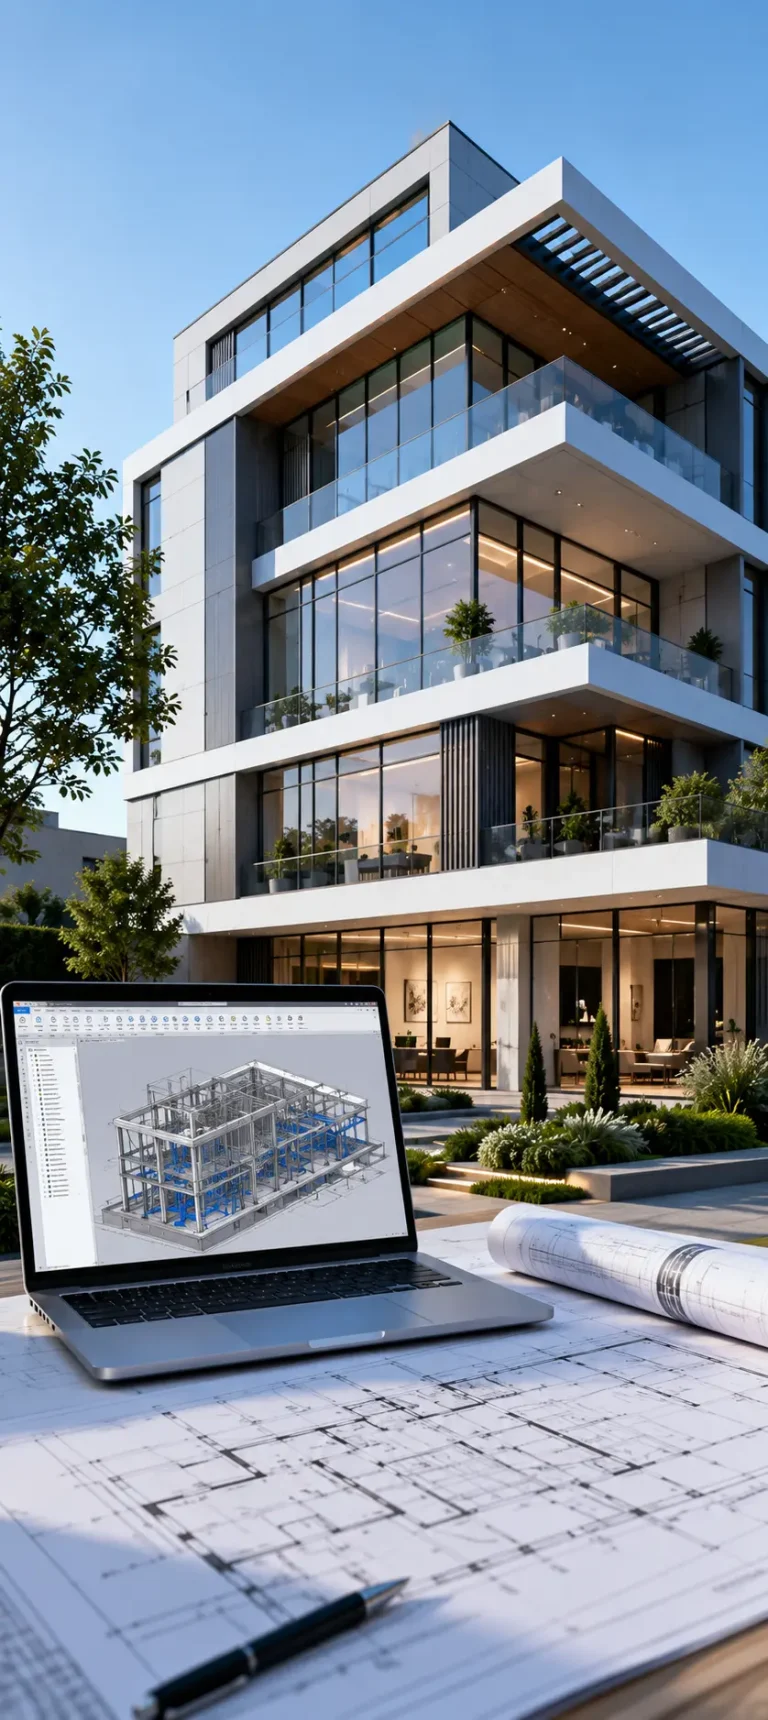
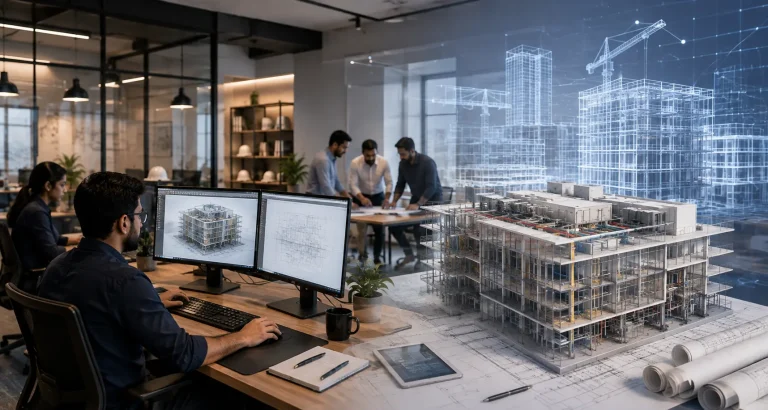
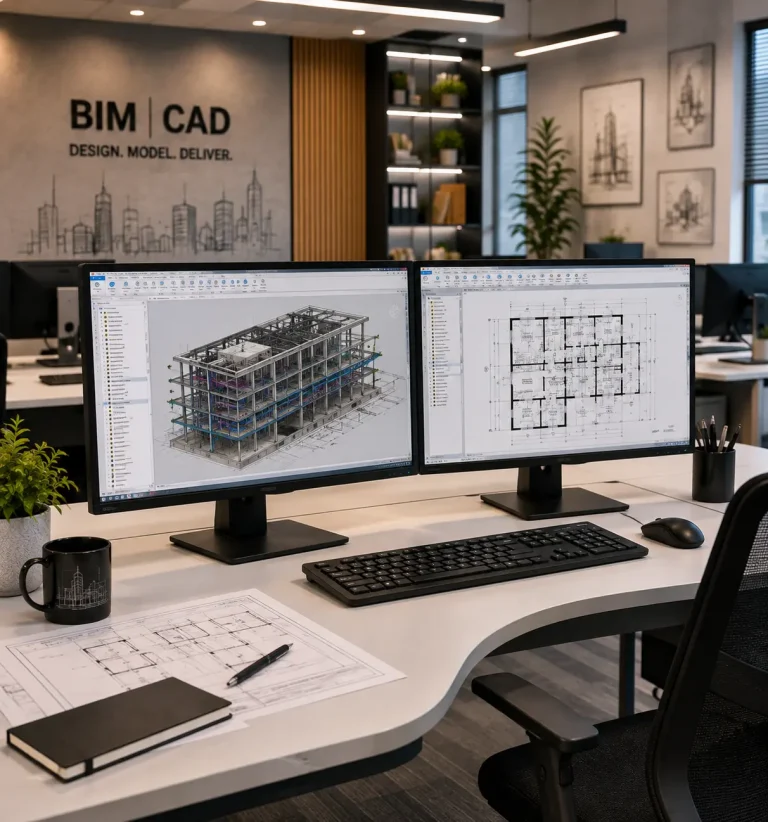
Building Better Projects Through BIM Excellence
Accurate & Intelligent BIM Solutions
We build Revit models that carry the right data for design checks, material lists, and long-term facility use. Owners use them to approve layouts before work starts.
Seamless Project Coordination
Each week we combine architecture, structure, and MEPFP models. Clashes get flagged early. We run meetings, assign fixes, and track issues until they’re closed.
Quality-Driven Project Delivery
Every file goes through checklists for geometry, naming, and model size. The result is compliant files that open fast and coordinate without rework.
Driven by a Purpose, Focused on the Future

Our Mission
We are able to create accurate BIM and CAD outputs to aid design and construction teams to reduce the risk of errors, ensure timely delivery and comply with local codes on international projects.


Our Vision
Our goal is to raise the standard for outsourced BIM – so we do consistent work, answer quickly and create a trust that is more than just a one-off.
Our Services
BIM Services
Full model creation for architecture, structure, and MEPFP with scheduling and maintenance data built in.
CAD Services
Precise 2D drafting, layer control, redline updates, and PDF to CAD conversion using client CAD standards.
Scan to BIM Service
Laser scan data turned into coordinated Revit models for remodels, tenant work, and record documentation.
Rendering & Visualization Services
Clear still images, 360 views, and live walkthroughs built for design review, approvals, and marketing use.
Revit Family Creation Services
Parametric families with lookup tables and shared parameters built to manufacturer specs for accurate specification.
3D Modeling Services
Trade-specific 3D models made for design checks, clash reviews, shop fabrication, and client presentations.
Four Pillars of Our BIM Philosophy
Our BIM approach follows four simple principles: accuracy, teamwork, efficiency, and support.
We make sure our Building Information Modeling models are clear and people can trust them.This helps teams make decisions about projects.We work with architects, engineers, contractors and other people who're part of the project team.We do this so that everyone has the information they need. It is easy to understand.Our way of doing things helps cut down on mistakes and extra work.It also saves time when we are designing and building something.
For each project we think about what that project needs from start, to finish.We use the tools and do things in a practical way.This makes Building Information Modeling easier for your team to use.
Quality
We make sure our BIM models are correct and our project information is easy to understand. We look at every thing to make sure we meet the needs of the project cut down on mistakes and help the people working on the project make good choices when they are designing and building.
Collaboration
We work closely with architects, engineers, contractors and project teams. We talk to each other clearly so we can understand what everyone needs to fix problems early and make sure everyone is working from the start of the design to the end of the construction of the project.
Innovation
We use the BIM tools and clever ways of working to make projects better. Our team stays up to date with the technology so we can build better models, make things simpler and help our clients work more quickly.
Efficiency
We have a plan for getting our work done on time. By not having to do things by working well together and by taking good care of the project information we help our clients save time and keep their projects moving forward with Quality BIM models and clear project data from our team and this is what we mean by Efficiency, in our work.
