
BIM & Digital Building Solutions for Commercial Projects
Commercial projects involve demanding schedules, existing buildings, tenant requirements, multiple disciplines, and detailed documentation. BIM Home Studio provides Architectural BIM, Structural BIM, MEP BIM, Revit Modeling, CAD Drafting, 3D Modeling, Construction Documentation, and Scan to BIM support for commercial developments, renovations, tenant improvements, fit-outs, and existing-building projects.
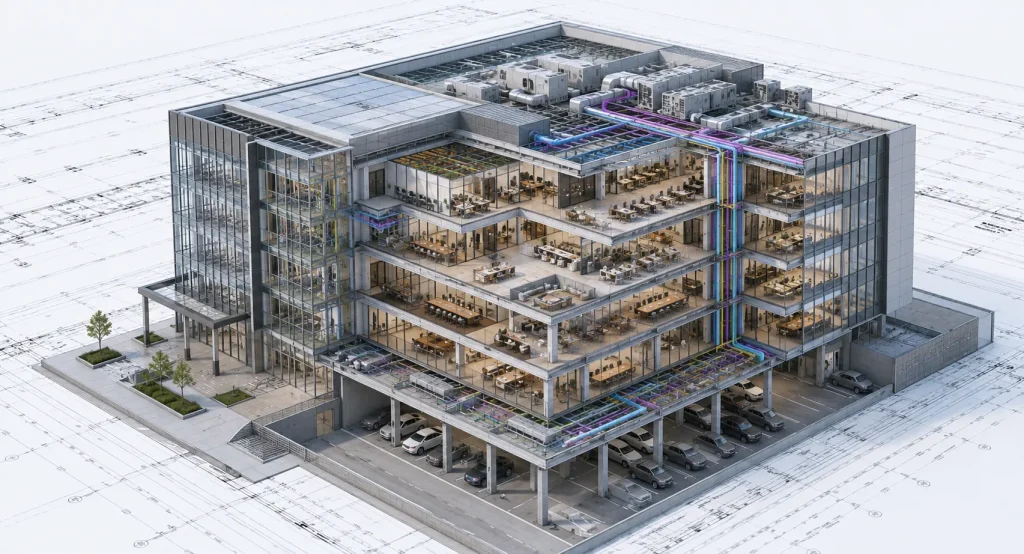
BIM Support Built for Commercial Projects
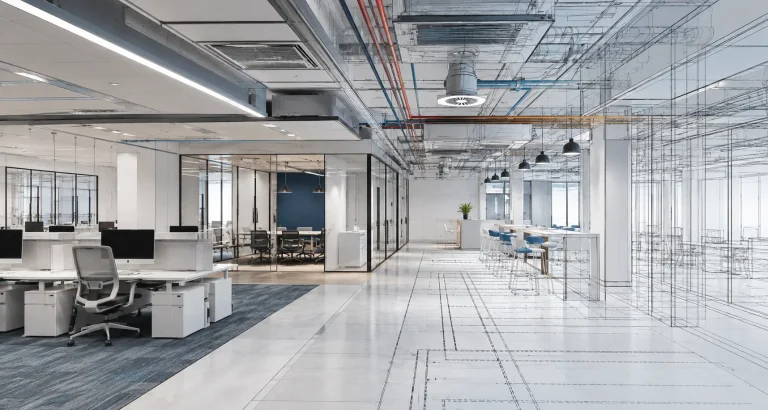
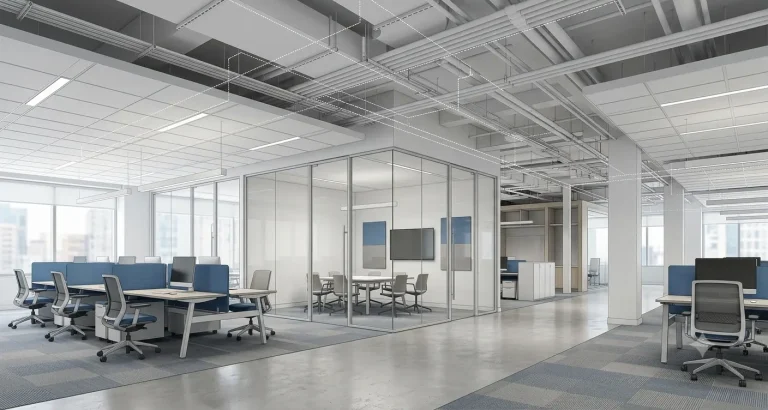
Commercial Workplace & Interior Documentation
Commercial workplaces require coordinated information across workspaces, offices, meeting areas, reception spaces, ceilings, lighting, fixtures, finishes, and building systems.
Our Architectural BIM, CAD Drafting, Revit Modeling, and 3D Modeling workflows can support interior layouts and documentation from design development through Construction Documentation.
Challenges Commercial Projects Commonly Face
- Incomplete or outdated information about existing buildings
- Tight project schedules and documentation deadlines
- Frequent design changes and revisions
- Tenant-specific requirements and layout changes
- Coordination across architectural, structural, MEP, and other disciplines
- Maintaining model and drawing consistency
- Working with multiple consultants and project stakeholders
- Adapting new work to existing building conditions
- Managing different project standards and documentation requirements
- Supporting renovation and fit-out work within operational buildings
How Digital Building Information Supports Commercial Projects
Digital building information gives commercial teams a structured way to understand existing conditions, develop proposed work, coordinate disciplines, and maintain project information.
Scan to BIM can turn point clouds and survey information into digital models. Architectural BIM, Structural BIM, and MEP BIM can organize project information for design and coordination.
The same digital information can support Construction Documentation, tenant improvements, renovations, as-built records, and future building changes.
Multidisciplinary Coordination for Commercial Projects
Commercial projects can bring together architecture, structure, MEP, interiors, equipment, and other project information.
We develop organized models with project coordinates, levels, grids, and discipline-specific requirements to support coordination and review.
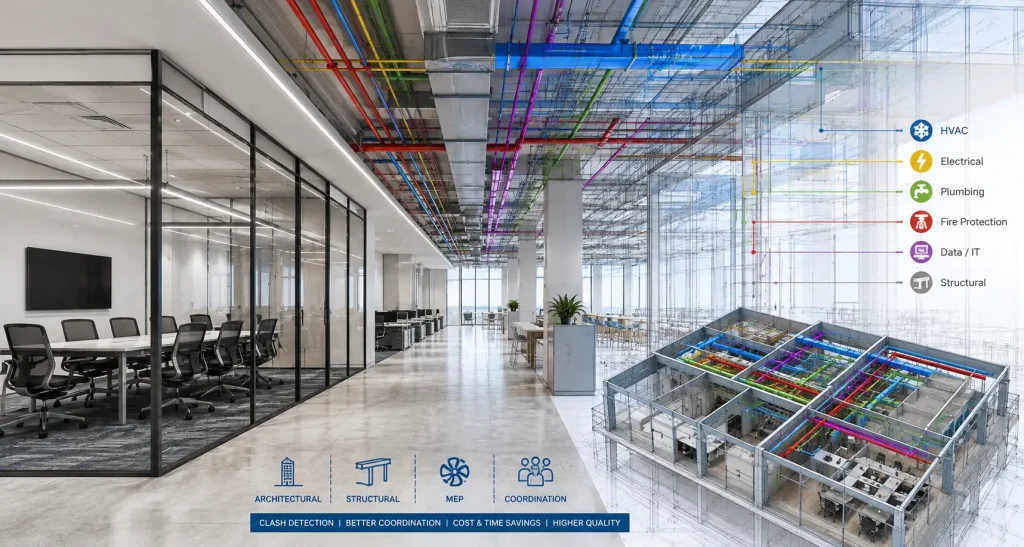
Commercial Project Types We Support
Commercial Spaces We Support
Workplace & Office Areas
Open workspaces
Private offices
Meeting rooms
Conference areas
Reception areas
Collaboration spaces
Customer & Public Areas
Lobbies
Waiting areas
Customer service areas
Retail areas
Showrooms
Public spaces
Support Areas
Break rooms
Storage
Staff areas
Service areas
Back-of-house spaces
Utility areas
Building & Technical Areas
Mechanical rooms
Electrical rooms
Equipment areas
Service corridors
Building-system spaces
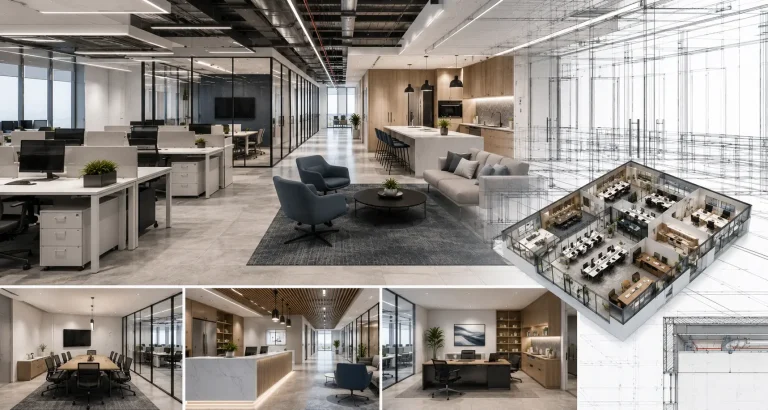
Tenant Improvement & Commercial Fit-Out Projects
Tenant improvements and commercial fit-outs combine layouts, partitions, ceiling, fixtures, finishes, equipment, lighting and building systems.
We can create tenant layouts, document interiors, coordinate and perform Construction Documentation for commercial spaces using our BIM and CAD workflows.
We can work from available landlord information, existing drawings, point clouds, design drawings, and project-specific requirements.
Commercial Renovation & Existing-Building Projects
Commercial renovation projects often begin with incomplete or outdated building information. Existing conditions need to be understood before proposed work is developed.
We can develop existing-condition information from point clouds, surveys, CAD drawings, PDFs, and other available sources. These can be organized into structured digital models for renovation, coordination, and documentation.
Our workflows can be helpful in the case of demolition, new work, layout changes, building-system update or future planning of renovation.
Commercial Project Use Cases
- Existing-building documentation using Scan to BIM
- Commercial design development
- Tenant improvement documentation
- Commercial fit-out projects
- Renovation and retrofit documentation
- Office and workplace planning
- Multidisciplinary coordination
- Construction Documentation
- Design revisions and drawing updates
- As-built and record documentation
- 3D Modeling for design review
- Building-system upgrades
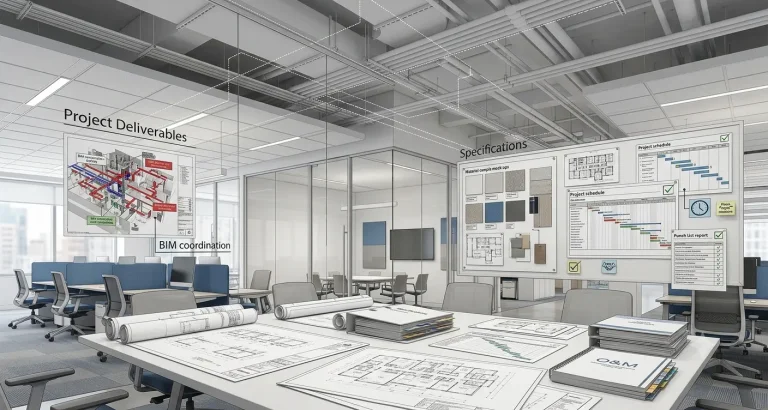
Commercial Project Deliverables
Depending on scope, deliverables may include:
- Existing-condition and Scan-to-BIM models
- Architectural BIM models
- Structural BIM models
- MEP BIM models
- Commercial layouts
- Floor plans and reflected ceiling plans
- Interior elevations and details
- Construction drawings
- Coordination information
- Revit families and project components
- 3D views
- As-built documentation
RVT, DWG, PDF, NWC, and IFC exports where required
Relevant Capabilities for Commercial Teams
Supporting Commercial Projects Across the Lifecycle
Existing Building / Project Requirements
Survey & Existing Data
Existing-Condition Model
Planning & Design Development
Multidisciplinary Coordination
Project Documentation
Construction / Fit-Out
As-Built Information
Future Renovation / Changes
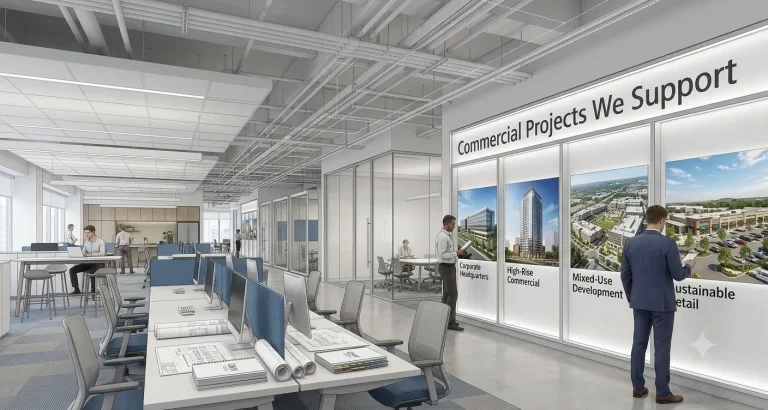
Commercial Projects We Support
BIM Home Studio supports commercial projects requiring BIM modeling, Scan to BIM, CAD Drafting, Architectural BIM, Structural BIM, MEP coordination, 3D Modeling, and digital documentation.
- Office and workplace projects
- Commercial developments
- Business centers
- Mixed-use commercial buildings
- Tenant improvement projects
- Commercial fit-outs
- Existing-building documentation
- Renovation and retrofit projects
- Building-system upgrades
- Workplace and interior projects
Quality Control for Commercial Projects
Model Review
Geometry, levels, coordinates, categories, families, parameters, and model organization.
Documentation Review
Dimensions, annotations, sheets, revisions, drawing consistency, and project standards.
Coordination Review
Architectural, structural, MEP, multidisciplinary, and existing-versus-proposed coordination where applicable.
Delivery Review
File organization, naming conventions, required formats, revisions, and submission requirements.
Commercial Case Study
Challenge
An existing commercial building required renovation and layout changes, but available drawings did not fully reflect current conditions.
Approach
Existing drawings, survey information, and point-cloud data were organized into a digital workflow and developed into an existing-condition model.
Deliverables
BIM model, updated architectural information, coordinated documentation, renovation information, and project-specific drawing updates.
Outcome
The digital model provided a clearer representation of the existing building and supported design development, coordination, documentation, and future changes.
Why Commercial Teams Choose BIM Home Studio
- Commercial Project Understanding – Knowledge of existing buildings, tenant improvements, fit-outs, renovations, workplace environments and multidisciplinary coordination.
- Scalable Support – Add BIM modeler, CAD drafter and coordination resources as needed for the project load.
- Existing Condition Expertise – Work with point clouds, surveys, CAD, PDFs and other source data.
- Quality Control – Structured reviews cover model health, documentation, coordination, and project standards.
- Flexible Workflows – Your templates, LOD, naming conventions, families, and parameters can be incorporated.
- Clear Communication – Regular project updates keep teams informed about progress, revisions, and deliverables.
Frequently Asked Questions (FAQs)
Technical and Commercial Questions Answered
Discuss Your Commercial Project
If incomplete existing information, documentation workload, tenant requirements, multidisciplinary coordination, or commercial renovations are slowing your project down, BIM Home Studio can provide additional digital production capacity.
Share your drawings, point clouds, surveys, existing models, BIM requirements, or project brief with our team. We can help establish a practical BIM, CAD, Scan to BIM, modeling, and documentation workflow around your commercial project.
