
Professional 3D Interior Rendering Services and Visualization Services
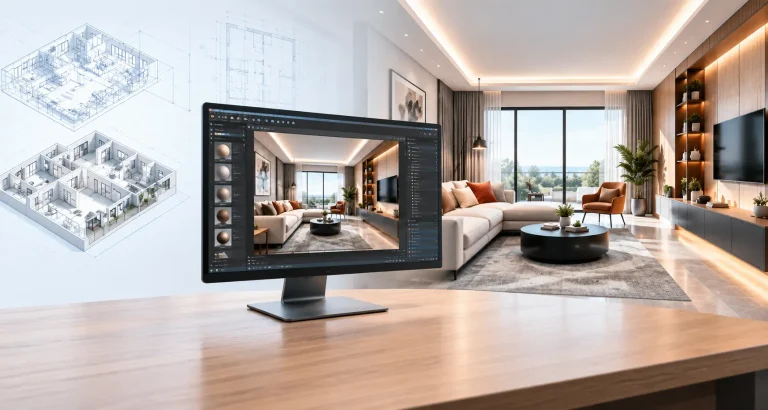
3D Interior Rendering Services transform CAD drawings, Revit/BIM models, SketchUp files, 3D models, and design sketches into realistic visual representations of interior spaces. BIM Home Studio creates detailed interior renderings for architects, interior designers, builders, real estate developers, and AEC firms that need to present and communicate design concepts clearly. Our visuals represent furniture, materials, finishes, colors, textures, lighting, and architectural details to show how a proposed interior can look before construction or renovation. These renderings can support client presentations, design reviews, approvals, material selection, marketing, and sales presentations.
- What We Offer
Professional 3D Interior Rendering Services for Design Visualization
Professional 3D interior rendering Services helps turn interior design concepts and technical project information into realistic visual scenes. Instead of relying only on drawings, samples, or design descriptions, stakeholders can see the proposed space with its furniture, materials, finishes, lighting, and overall layout.
Our interior rendering services help architects, designers, developers, and project teams communicate design intent, present concepts to clients, review design options, and prepare professional visuals for marketing and sales.
These visuals provide architects, developers, builders, and real estate teams with a clear way to present architectural concepts, review exterior design decisions, communicate with clients, and prepare marketing or pre-construction materials.
Our 3D Interior Rendering Services
We provide project-specific interior visualization based on the available drawings, models, references, and required final output. Our 3D Interior Rendering Services transform interior designs into realistic, detailed visuals for clear project presentation. We create photorealistic 3D interior renderings using architectural drawings, CAD files, BIM models, and design concepts. Our interior 3D visualization services help architects, designers, developers, and clients understand materials, layouts, lighting, finishes, and overall design intent.
Photorealistic Interior Rendering
Create realistic interior visuals with detailed materials, textures, furniture, lighting, reflections, shadows, finishes, and architectural elements for professional presentations.
Residential Interior Rendering
Visualize apartments, houses, villas, bedrooms, kitchens, living rooms, dining areas, bathrooms, and other residential spaces before construction or renovation.
Commercial Interior Rendering
Create realistic visuals for offices, retail stores, restaurants, cafés, showrooms, corporate spaces, and other commercial interiors.
Interior Design Visualization
Present interior layouts, furniture arrangements, colors, materials, finishes, lighting, and spatial relationships to communicate proposed design concepts clearly.
360° Interior Rendering
Create immersive 360° views that allow clients and stakeholders to explore an interior space and understand its overall design and spatial arrangement.
3D Interior Walkthroughs
Develop walkthrough-based visualizations to communicate circulation, spatial relationships, furniture placement, and the overall experience of a proposed interior.
- Different Types
3D Interior Rendering Services Deliverables
We can prepare different types of interior visualization outputs based on your project scope and presentation requirements. Our 3D interior rendering deliverables provide realistic, presentation-ready visuals that clearly communicate interior design concepts. We deliver high-quality interior 3D renderings, photorealistic visualization, multiple camera views, detailed materials, lighting, furniture, textures, and design elements. Each output is prepared according to project requirements for residential, commercial, hospitality, retail, and renovation projects.
- Photorealistic Interior Still Images
High-quality interior renderings showing furniture, materials, finishes, lighting, architectural details, and selected viewpoints.
- Multiple Camera Views
Multiple perspectives of the same interior to communicate different areas, design elements, furniture arrangements, and spatial relationships.
- Day & Night Interior Views
Different lighting scenarios to demonstrate how an interior can be presented under daytime and nighttime conditions.
- High-Resolution Renderings
Presentation-ready visuals for client meetings, design reviews, proposals, marketing, sales presentations, and other project requirements.
- 360° Interior Views
Immersive visuals that allow viewers to explore the interior from different directions.
- 3D Interior Walkthroughs
Walkthrough-based visualization for communicating movement, circulation, spatial relationships, and the proposed interior environment.
Our 3D Interior Rendering Process
We follow a structured workflow to turn your project information into presentation-ready interior visuals. Our 3D interior rendering process begins with reviewing architectural drawings, CAD files, BIM models, sketches, and design references. We develop the interior 3D model, apply accurate materials, textures, furniture, lighting, and camera views, then create realistic renders. Drafts are reviewed and refined before delivering final high-quality interior visualization outputs.
Project Brief
3D Scene Preparation
Camera & Lighting
Draft Rendering
Final Delivery
Interior Rendering for Different Project Types
Our 3D interior rendering services can be adapted to different residential, commercial, hospitality, and renovation requirements.
Residential Interiors
Visualize homes, apartments, villas, kitchens, bedrooms, living rooms, dining spaces, bathrooms, and other residential areas.
Offices & Corporate Interiors
Present reception areas, workspaces, meeting rooms, executive offices, collaborative areas, and other corporate environments.
Retail & Showrooms
Show product displays, customer areas, counters, circulation spaces, furniture, finishes, and branded retail environments.
Restaurants & Cafés
Visualize seating arrangements, dining areas, counters, lighting, furniture, materials, and decorative elements.
Renovation & Existing Spaces
Visualize proposed changes to existing interiors, including new layouts, furniture, materials, finishes, colors, and lighting.
Hotels & Hospitality Projects
Create interior visuals for hotel rooms, suites, lobbies, lounges, restaurants, corridors, and other hospitality spaces.
Basic Info about us
Why Choose BIM Home Studio for 3D Interior Rendering?
BIM Home Studio combines CAD, BIM, 3D modeling, architectural, and visualization knowledge to develop interior renderings from actual project information. Our team can work with CAD drawings, Revit/BIM models, SketchUp files, 3D models, sketches, photographs, and design references depending on the project requirements.
3D Interior Rendering & Visualization Expertise
Our 3D interior rendering services combine architectural visualization, CAD, BIM, Revit, SketchUp, and 3D modeling expertise. We create project-specific interior visualizations with accurate materials, lighting, furniture, camera views, and details. Our structured review process supports revisions and consistent delivery for residential, commercial, hospitality, retail, office, and renovation projects.

FAQs Exterior Rendering Services
3D Interior Rendering Services create realistic visual representations of proposed interior spaces from CAD drawings, Revit/BIM models, SketchUp files, 3D models, sketches, and design references. They help communicate layouts, furniture, materials, finishes, lighting, and overall interior design concepts.
We can work with CAD drawings, Revit/BIM models, SketchUp files, 3D models, sketches, photographs, material references, furniture information, and design briefs. The required information depends on the project scope and desired output.
Yes. Revit/BIM models can be used as a foundation for interior visualization when they contain suitable architectural and spatial information. Additional materials, furniture, finishes, lighting, and design references can be incorporated as required.
Yes. Floor plans, elevations, sections, reflected ceiling plans, details, and other relevant CAD drawings can be used as source information for creating interior visualizations.
Yes. We provide interior visualization for apartments, houses, villas, offices, retail stores, restaurants, showrooms, hospitality spaces, and other residential and commercial projects.
Need Realistic 3D Interior Visuals for Your Project?
Have a CAD drawing, Revit model, SketchUp file, or interior design concept that is difficult to present visually? BIM Home Studio can turn your project information into realistic 3D interior renderings that help clients understand the proposed space, review materials and finishes, communicate design concepts, and present projects professionally.
Whether you need residential, commercial, hospitality, retail, renovation, or presentation-ready interior visuals, our team can develop the rendering based on your project requirements and available source information.
Share your project files and requirements with our team to discuss your 3D interior rendering needs and request a quote.
